Skip main navigation
Sold
  • $190,000

    5928 Leisure South Dr SE, Kentwood, MI 49548

    2beds
    960sqft
    Condominium
    Built in 1985
    -- sqft lot
    $194,600 Zestimate®
    $198/sqft
    $1,524 Estimated rent

    Home value

    $194,600

    $185,000 - $204,000

    $1,524/mo

    Zestimate® history
    Loading
    Loading...

    Owner options

    List your home for rent

    $1,524/mo

    Rent Zestimate®

    Find your next renter with Zillow Rental Manager. Plus, with online applications, you can quickly screen prospective tenants – for free.

    Learn more

    $1,524/mo

    Rent Zestimate®

    Refinance and save

    $1,561/mo

    Est. payment

    Refinancing to a lower rate could help reduce your monthly payments and save thousands over the life of the loan.

    See today's rates

    $1,561/mo

    Est. payment

    Explore your selling options

    Work with a Zillow partner agent

    Leverage their expertise and Zillow's premium Showcase listings to get your home seen by more buyers.

    Get started

    List with your own agent

    Get your home in front of millions of buyers by listing it on Zillow.

    Learn how to do it

    Sell it yourself

    Take full control of how buyers see your home on Zillow by listing For Sale by Owner (FSBO).

    List your home

    What's special

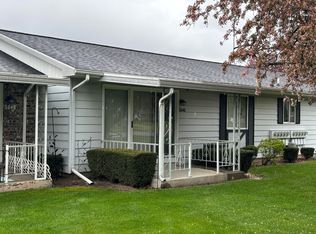
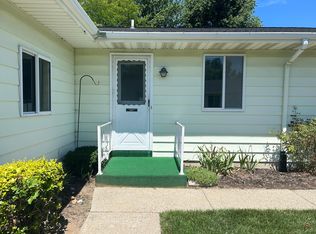
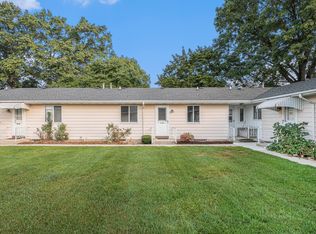
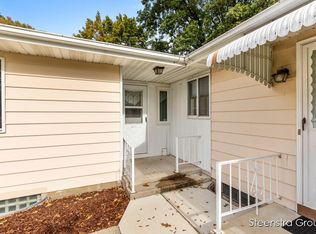
    Renovated ranch condo in soft neutrals: Benjamin Moore Pale Oak walls in living areas, Sherwin Williams Agreeable Gray in bedrooms & new White Dove shaker trim throughout. Modernized w HanStone Italian Wave quartz countertops, waterproof Mohawk Revwood Whitewashed Oak LVP flooring, self-closing soft white cabinets & drawers, Pfister kitchen faucet, & Feit pendant lighting. Chef's kitchen w stainless steel appliances: Frigidaire dishwasher, Whirlpool gas range, Insignia microwave, Criterion refrigerator & American standard disposal. Reimagined bath walk-in shower w dream line glass shower door, POP shower head, & Moen bathroom faucet. Bdrms have Lifeoroof Charm White carpet, & ceiling fans. Covered porch extends living area picture-perfect home. Deadline Tuesday 9/3@noon. 55+ community Basement is plumbed for 2nd bath. UNDERLING SALE FELL THROUGH BACK ON MARKET. Finished Legal description - SUBDIVISION PLAN NO.51 LIBER 2782 PAGE 887 & AS AMENDED BY FIRST AMENDMENT TO CONSOLIDATING MASTER DEED IN LIBER 3400 PAGE 541

    Zillow last checked:

    Listing updated:

    Listed by:

    Susan Kazma 616-262-0704,

    Success Realty West Michigan,

    Biancha M Flater 231-303-2776,

    Success Realty West Michigan

    Bought with:

    Ryan Lipinski, 6501399892

    Keller Williams GR East

    Source: MichRIC,MLS#: 24045092MLS Logo

    Facts & features

    Interior

    Bedrooms & bathrooms
    • Bedrooms: 2
    • Bathrooms: 1
    • Full bathrooms: 1
    • Main level bedrooms: 2
    Primary bedroom
    • Description: Lifegroof charm white carpet & ceiling fans.
    • Level: Main
    • Area: 112.22
    • Dimensions: 11.10 x 10.11
    Bedroom 2
    • Description: Lifegroof charm white carpet & ceiling fans.
    • Level: Main
    • Area: 164.92
    • Dimensions: 13.30 x 12.40
    Primary bathroom
    • Description: Moen bathroom faucet with walk in shower with dream line glass shower door.
    • Level: Main
    • Area: 43.38
    • Dimensions: 6.11 x 7.10
    Dining area
    • Description: Quartz countertops with Fiet Pendant lighting.
    • Level: Main
    • Area: 206.91
    • Dimensions: 12.10 x 17.10
    Kitchen
    • Description: Kitchen/Dining room = 12'1 x 17'10
    • Level: Main
    • Area: 206.91
    • Dimensions: 12.10 x 17.10
    Living room
    • Description: Benjamin Moore Pale Oak walls in living areas. New white Dove shaker trim throughout.
    • Level: Main
    • Area: 211.95
    • Dimensions: 15.70 x 13.50
    Other
    • Description: Spacious open concept area.
    • Level: Lower
    • Area: 935.36
    • Dimensions: 29.60 x 31.60
    Heating
    • Forced Air
    Cooling
    • Central Air
    Appliances
    • Included: Dishwasher, Dryer, Microwave, Range, Refrigerator, Washer
    • Laundry: Gas Dryer Hookup, In Basement, Lower Level, Sink, Washer Hookup
    Features
    • Ceiling Fan(s), Eat-in Kitchen, Pantry
    • Flooring: Carpet, Vinyl
    • Windows: Storms, Screens
    • Basement: Full
    • Has fireplace: No
    Interior area
    • Total structure area: 960
    • Total interior livable area: 960 sqft
    • Finished area below ground: 0

    Property

    Parking
    • Total spaces: 1
    • Parking features: Detached, Garage Door Opener
    • Garage spaces: 1
    Accessibility
    • Accessibility features: Accessible Mn Flr Full Bath, Low Threshold Shower
    Features
    • Stories: 1
    Lot
    • Features: Level, Sidewalk, Ground Cover, Shrubs/Hedges
    Details
    • Parcel number: 411831477274
    • Zoning description: R-3

    Construction

    Type & style
    • Home type: Condo
    • Architectural style: Ranch
    • Property subtype: Condominium
    Materials
    • Aluminum Siding
    • Roof: Composition,Shingle
    Condition
    • New construction: No
    • Year built: 1985

    Utilities & green energy

    • Sewer: Public Sewer, Storm Sewer
    • Water: Public
    • Utilities for property: Cable Available, Natural Gas Connected

    Community & HOA

    HOA
    • Has HOA: Yes
    • Amenities included: Interior Unit
    • Services included: Water, Trash, Snow Removal, Sewer, Maintenance Grounds, Heat
    • HOA fee: $304 monthly
    • HOA phone: 616-942-7055
    Location
    • Region: Kentwood

    Financial & listing details

    • Price per square foot: $198/sqft
    • Tax assessed value: $82,400
    • Annual tax amount: $4,645
    • Date on market: 9/10/2024
    • Listing terms: Cash,Conventional

    Price history

    DateEventPrice
    10/17/2024Sold$190,000+5.6%$198/sqft
    Source: MichRIC #24045092 Report a problem
    9/18/2024Pending sale$179,900$187/sqft
    Source: MichRIC #24045092 Report a problem
    9/10/2024Listed for sale$179,900$187/sqft
    Source: MichRIC #24045092 Report a problem
    9/4/2024Pending sale$179,900$187/sqft
    Source: MichRIC #24045092 Report a problem
    8/28/2024Listed for sale$179,900+186%$187/sqft
    Source: MichRIC #24045092 Report a problem
    8/26/2009Sold$62,900$66/sqft
    Source: Public Record Report a problem

    Public tax history

    YearProperty taxesTax assessment
    2025$4,786 $83,400 +1.2%
    2024-- $82,400 +43.1%
    2021$1,230 $57,600 +5.5%
    2020$1,230 +2.2%$54,600 +14%
    2019$1,204 $47,900 +15.7%
    2018-- $41,400 +26.6%
    2017$1,136 $32,700 -0.3%
    2016$1,136 $32,800
    2015$1,136 +3.6%$32,800 +5.8%
    2013$1,097 $31,000 +4.7%
    2011-- $29,600 -1.7%
    2010-- $30,100 -24.2%
    2009-- $39,700 -5%
    2007-- $41,800 -9.9%
    2006-- $46,410 +3.7%
    2005-- $44,755 +3.3%
    2004-- $43,326 +6.2%
    2002-- $40,789 +3.2%
    2001-- $39,525
    Find assessor info on the county website

    Neighborhood: 49548

    Nearby schools

    GreatSchools rating
    Get a cash offer in 3 minutes
    Find out how much your home could sell for in as little as 3 minutes with a no-obligation cash offer.
    Estimated market value
    $194,600
    Get a cash offer in 3 minutes
    Find out how much your home could sell for in as little as 3 minutes with a no-obligation cash offer.
    Estimated market value
    $194,600