Space, style, and value come together in this gorgeous 4/5-bed, 4-bath residence. Featuring a wide-open layout where the kitchen overlooks the main living spaces, this home was built for entertaining. Love a luxury primary suite? Wait until you see the walk-in shower. Need space? The massive upstairs game room and huge backyard have you covered.
Don't wait—click the first photo to see the gorgeous interior upgrades and schedule your tour before it’s sold!
Dimensions provided are approximate and need to be verified by prospective buyer.
For sale
Price cut: $5K (9/2)
$329,990
5928 Peonies Pl, Montgomery, TX 77316
4beds
3,141sqft
Single Family Residence
Built in 2023
7,082 Square Feet Lot
$325,400 Zestimate®
$105/sqft
$46/mo HOA
What's special
- 84 days
- 81
- 4
Zillow last checked:
Listing updated:
Listed by:
Jose Jimenez TREC #0716525 832-515-4072,
eXp Realty LLC
Source: HAR,MLS#: 17415366
Facts & features
Interior
Bedrooms & bathrooms
- Bedrooms: 4
- Bathrooms: 4
- Full bathrooms: 3
- 1/2 bathrooms: 1
Rooms
- Room types: Family Room, Utility Room
Primary bedroom
- Level: First
- Area: 168
- Dimensions: 14 x 12
Bedroom
- Level: Second
- Area: 156
- Dimensions: 13 x 12
Bedroom
- Level: Second
- Area: 169
- Dimensions: 13 x 13
Bedroom
- Level: Second
- Area: 156
- Dimensions: 13 x 12
Other
- Level: First
- Area: 144
- Dimensions: 12 x 12
Breakfast
- Level: First
- Area: 121
- Dimensions: 11 x 11
Dining room
- Level: First
- Area: 165
- Dimensions: 15 x 11
Game room
- Level: Second
- Area: 435
- Dimensions: 29 x 15
Kitchen
- Level: First
- Area: 208
- Dimensions: 16 x 13
Living room
- Level: First
- Area: 323
- Dimensions: 19 x 17
Heating
- Natural Gas
Cooling
- Electric
Appliances
- Included: Disposal, Freestanding Oven, Gas Oven, Microwave, Free-Standing Range, Gas Range, Dishwasher
Features
- High Ceilings, Prewired for Alarm System, 2 Bedrooms Down, 3 Bedrooms Up, Primary Bed - 1st Floor, Walk-In Closet(s)
- Flooring: Carpet, Wood
- Has fireplace: No
Interior area
- Total structure area: 3,141
- Total interior livable area: 3,141 sqft
Property
Parking
- Total spaces: 2
- Parking features: Attached, Double-Wide Driveway
- Attached garage spaces: 2
Features
- Stories: 2
Lot
- Size: 7,082 Square Feet
- Features: Subdivided, 0 Up To 1/4 Acre
Details
- Parcel number: 540118
Construction
Type & style
- Home type: SingleFamily
- Architectural style: Traditional
- Property subtype: Single Family Residence
Materials
- Brick, Cement Siding, Stone
- Foundation: Slab
- Roof: Composition
Condition
- New construction: No
- Year built: 2023
Details
- Builder name: Century Communities
Utilities & green energy
- Water: Water District
Green energy
- Energy efficient items: Attic Vents, Thermostat
Community & HOA
Community
- Security: Prewired for Alarm System
- Subdivision: Magnolia Springs
HOA
- Has HOA: Yes
- Amenities included: Playground
- HOA fee: $550 annually
Location
- Region: Montgomery
Financial & listing details
- Price per square foot: $105/sqft
- Tax assessed value: $366,837
- Annual tax amount: $10,384
- Date on market: 6/17/2026
- Listing terms: Cash,Conventional,FHA,VA Loan
- Exclusions: Water Softener And Shed In The Back Yard. Although The Shed Is Negotiable
- Ownership: Full Ownership
- Road surface type: Concrete, Curbs
Estimated market value
$325,400
$309,000 - $342,000
$3,014/mo
Price history
| Date | Event | Price |
|---|---|---|
| 9/2/2026 | Price change | $329,990-1.5%$105/sqft |
Source:  HAR #17415366 Report a problem HAR #17415366 Report a problem | ||
| 7/13/2026 | Price change | $334,990-4.3%$107/sqft |
Source: HAR #17415366 Report a problem | ||
| 6/18/2026 | Listed for sale | $349,990$111/sqft |
Source: HAR #17415366 Report a problem | ||
| 8/27/2023 | Listing removed | -- |
Source:  Century Communities Report a problem Century Communities Report a problem | ||
| 8/10/2023 | Price change | $349,990-2.8%$111/sqft |
Source: Century Communities Report a problem | ||
| 7/20/2023 | Price change | $359,990-1.7%$115/sqft |
Source: Century Communities Report a problem | ||
| 7/8/2023 | Listed for sale | $366,090$117/sqft |
Source: Century Communities Report a problem | ||
Public tax history
| Year | Property taxes | Tax assessment |
|---|---|---|
| 2025 | $3,552 -40.6% | $366,837 -1.1% |
| 2024 | $5,984 +875.3% | $370,935 +854.5% |
| 2023 | $613 | $38,860 |
Find assessor info on the county website
Monthly payment
Est. payment
Payment breakdown
Explore the cost of this home by adjusting the details. Changes won't be saved.Climate risks
Neighborhood: 77316
Nearby schools
Schools provided by the listing agent
- Elementary: Audubon Elementary
- Middle: Magnolia Parkway Junior High
- High: Magnolia West High School
Source: HAR. This data may not be complete. We recommend contacting the local school district to confirm school assignments for this home.
Similar homes
- $329,9004 bd3 ba2.2k sqft1569 Oakdale Crest Rd, Montgomery, TX 77316For Sale
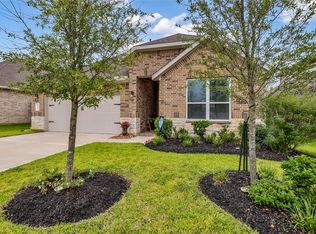 MLS ID #70482809, Nancy Zwerneman, Coldwell Banker Realty - The Woodlands. HAR
 - $355,0005 bd4 ba3.4k sqft17828 Hanson Ridge Dr, Montgomery, TX 77316For Sale
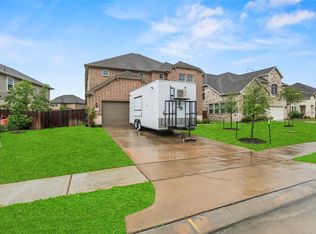 MLS ID #8256922, Aaron Tyler, Keller Williams Realty Professionals. HAR
 - $305,5004 bd3 ba1.9k sqft18488 Sunrise Maple Dr, Montgomery, TX 77316For Sale
 MLS ID #34445510, Chelsea Fabre, Fathom Realty. HAR
 - $299,9904 bd3 ba2.4k sqft40326 Bay Warbler Way, Magnolia, TX 77354For Sale
 MLS ID #27547304, Blake Jessee, Keller Williams Realty Metropolitan. HAR
