Skip main navigation
Active
$872,900
5beds
4,800sqft

5928 Pinnacle Cir NE, Prior Lake, MN 55372

5beds
4,800sqft
Single family
Built in 2019
0.33 Acres
3 Attached garage spaces
$182 price/sqft
$10/mo HOA

What's special

Irrigation systemWhirlpool tubJack n jill bathHeated garageElectric blinds downstairsFurnace humidifier

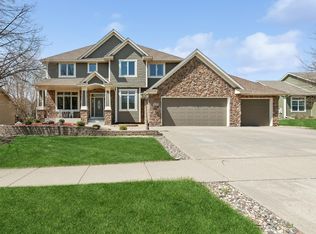
The Peaceful Back Yard is fenced with it's own green house for fresh produce all year. A TON of Upgrades! Whole House Reverse Osmosis Water Filter. Irrigation system, 2 Tier Maintenance Free Deck, 4 Season Porch, Electric Blinds Downstairs, Whirlpool Tub, Jack N Jill Bath, Heated Garage, Furnace Humidifier, Plumbing for ...

44 days
|
675
|
21
|
Source: NorthstarMLS as distributed by MLS GRID,MLS#: 7084125MLS Logo
Travel times

Living Room

Kitchen

Bedroom

Zillow last checked:

Listing updated:

Listed by:

Jeremy M. Flicek 612-868-7202,

JFH Realty

Source: NorthstarMLS as distributed by MLS GRID,MLS#: 7084125MLS Logo

Facts & features

Interior

Bedrooms & bathrooms
  • Bedrooms: 5
  • Bathrooms: 5
  • Full bathrooms: 2
  • 3/4 bathrooms: 3
Bedroom
  • Level: Upper
  • Area: 255 Square Feet
  • Dimensions: 17x15
Bedroom 2
  • Level: Upper
  • Area: 143 Square Feet
  • Dimensions: 13x11
Bedroom 3
  • Level: Upper
  • Area: 168 Square Feet
  • Dimensions: 14x12
Bedroom 4
  • Level: Upper
  • Area: 176 Square Feet
  • Dimensions: 16x11
Bedroom 5
  • Level: Lower
  • Area: 143 Square Feet
  • Dimensions: 13x11
Deck
  • Level: Main
  • Area: 252 Square Feet
  • Dimensions: 18x14
Dining room
  • Level: Main
  • Area: 132 Square Feet
  • Dimensions: 12x11
Family room
  • Level: Lower
  • Area: 420 Square Feet
  • Dimensions: 28x15
Kitchen
  • Level: Main
  • Area: 210 Square Feet
  • Dimensions: 15x14
Laundry
  • Level: Upper
  • Area: 100 Square Feet
  • Dimensions: 10x10
Living room
  • Level: Main
  • Area: 270 Square Feet
  • Dimensions: 18x15
Loft
  • Level: Upper
  • Area: 143 Square Feet
  • Dimensions: 13x11
Office
  • Level: Main
  • Area: 110 Square Feet
  • Dimensions: 11x10
Sun room
  • Level: Main
  • Area: 168 Square Feet
  • Dimensions: 14x12
Heating
  • Forced Air, Fireplace(s)
Cooling
  • Central Air
Appliances
  • Included: Air-To-Air Exchanger, Cooktop, Dishwasher, Disposal, Double Oven, Dryer, ENERGY STAR Qualified Appliances, Exhaust Fan, Humidifier, Gas Water Heater, Water Osmosis System, Microwave, Refrigerator, Stainless Steel Appliance(s), Wall Oven, Washer, Water Softener Owned
  • Laundry: Gas Dryer Hookup, Laundry Room, Other, Upper Level
Features
  • Basement: Daylight,Drain Tiled,Finished,Full,Storage Space,Sump Pump
  • Number of fireplaces: 1
  • Fireplace features: Decorative, Gas, Living Room
Interior area
  • Total structure area: 4,968
  • Total interior livable area: 4,800 sqft
  • Finished area above ground: 3,368
  • Finished area below ground: 1,432

Property

Parking
  • Total spaces: 3
  • Parking features: Attached, Asphalt, Electric Vehicle Charging Station(s), Garage Door Opener, Heated Garage, Insulated Garage
  • Attached garage spaces: 3
  • Has uncovered spaces: Yes
  • Details: Garage Dimensions (30x20), Garage Door Height (7), Garage Door Width (16)
Accessibility
  • Accessibility features: None
Features
  • Levels: Two
  • Stories: 2
  • Patio & porch: Covered, Deck, Front Porch, Porch
  • Fencing: Full,Split Rail
Lot
  • Size: 0.33 Acres
  • Dimensions: 30 x 25 x 175 x 22 x 120 x 140
  • Features: Irregular Lot, Tree Coverage - Light
Details
  • Additional structures: Greenhouse, Storage Shed
  • Foundation area: 1600
  • Parcel number: 255340270
  • Zoning description: Residential-Single Family

Construction

Type & style
  • Home type: SingleFamily
  • Property subtype: Single Family
Materials
  • Concrete, Frame
  • Roof: Age 8 Years or Less,Asphalt,Pitched
Condition
  • New construction: No
  • Year built: 2019

Utilities & green energy

  • Electric: Circuit Breakers
  • Gas: Natural Gas
  • Sewer: City Sewer/Connected
  • Water: City Water/Connected
  • Utilities for property: Underground Utilities

Community & HOA

Community
  • Subdivision: Summit Preserve 2nd Add
HOA
  • Has HOA: Yes
  • Services included: Professional Mgmt, Shared Amenities
  • HOA fee: $30 quarterly
  • HOA name: Associa MN
  • HOA phone: 763-225-6400
Location
  • Region: Prior Lake

Financial & listing details

  • Price per square foot: $182/sqft
  • Tax assessed value: $752,100
  • Annual tax amount: $9,239
  • Date on market: 6/2/2026
  • Cumulative days on market: 54 days
  • Road surface type: Paved

Price history

DateEventPrice
6/2/2026Listed for sale$872,900$182/sqft
Source: NorthstarMLS as distributed by MLS GRID #7084125 Report a problem
6/2/2026Listing removed$872,900$182/sqft
Source: NorthstarMLS as distributed by MLS GRID #7054978 Report a problem
5/21/2026Price change$872,900-0.2%$182/sqft
Source: NorthstarMLS as distributed by MLS GRID #7054978 Report a problem
5/11/2026Price change$874,900+0.2%$182/sqft
Source: NorthstarMLS as distributed by MLS GRID #7054978 Report a problem
4/16/2026Listed for sale$872,900+10.5%$182/sqft
Source: NorthstarMLS as distributed by MLS GRID #7054978 Report a problem
6/2/2023Sold$789,900$165/sqft
Source: NorthstarMLS as distributed by MLS GRID #6358978 Report a problem
5/27/2023Pending sale$789,900$165/sqft
Source: NorthstarMLS as distributed by MLS GRID #6358978 Report a problem
4/27/2023Listed for sale$789,900+35.4%$165/sqft
Source: NorthstarMLS as distributed by MLS GRID #6358978 Report a problem
9/6/2019Sold$583,204$122/sqft
Source: NorthstarMLS as distributed by MLS GRID #5253178 Report a problem

Public tax history

YearProperty taxesTax assessment
2025$8,924 +8%$752,100 -0.4%
2024$8,262 +3.4%$755,100 +8.5%
2023$7,990 +2.9%$695,800 +1.9%
2022$7,762 +10.6%$683,000 +16.3%
2021$7,016 +1689.8%$587,300 +474.1%
2020$392 $102,300
2019$392 $102,300

Find assessor info on the county website

Monthly payment

Est. payment
$5,102/mo
Principal & interest
$4379
Property taxes
$713
HOA Fees
$10
More affordability toolsChevron Right

Estimated market value

$856,800

$814,000 - $900,000

$6,152/mo

Climate risks

Explore flood, wildfire, and other predictive climate risk information for this property on First Street®️.

Neighborhood: 55372

Nearby schools

Eagle Creek Elementary School
Grades K-51.9 miles
6/10
GreatSchools® Rating
Test Score Rating
6/10
Student Progress Rating
6/10
Shakopee East Junior High School
Grades 6-85.6 miles
5/10
GreatSchools® Rating
Test Score Rating
6/10
Student Progress Rating
4/10
Shakopee Senior High School
Grades 9-126.4 miles
7/10
GreatSchools® Rating
Test Score Rating
8/10
College Readiness Rating
7/10