This stunning property is the epitome of style and functionality. Step into a magnificent 2-story foyer adorned with gleaming refinished hardwood floors that set the tone for elegance. Enjoy cooking and entertaining in a kitchen equipped with granite countertops, stainless steel appliances, a spacious island, a bar area with a beverage fridge, and a large pantry. The airy 2-story family room is flooded with natural light, offering breathtaking views of the private backyard and featuring a beautifully positioned fireplace. Arched doorways seamlessly connect to sophisticated living and dining rooms. A flexible office/bedroom with double doors, along with a convenient laundry room, enhance the main level's functionality. Retreat to a master suite complete with a spacious bath featuring a soaking tub, separate shower, and dual sink areas. The extra-large closet has three distinct sections for all your storage needs. The second-floor features three additional generously sized bedrooms, perfect for family or guests. A true highlight, the basement offers a vast recreation room, a dedicated exercise area, an additional bedroom or office, a full bathroom, and a kitchenette, along with ample storage space. The professionally landscaped yard, complete with a sprinkler system, is perfect for entertaining or unwinding. Enjoy serene evenings on the brick patio, surrounded by a private, tree-lined yard. A 3-car garage, zoned heating and cooling with dual furnaces and water heaters, and a new roof installed in 2019 add to the home's appeal. Situated in a fantastic area with easy access to parks, walking paths, restaurants, and stores. Plus, enjoy the benefits of a South Pointe Swimming Pool Bond. Don't miss this exceptional opportunity to make this dream home yours!
Closed
$733,200
5928 Rosinweed Ln, Naperville, IL 60564
6beds
3,737sqft
Single Family Residence
Built in 2003
0.27 Acres Lot
$795,000 Zestimate®
$196/sqft
$5,145 Estimated rent
Home value
$795,000
$739,000 - $859,000
$5,145/mo
Zestimate® history
Owner options
List your home for rent
$5,145/mo
Rent Zestimate®
Find your next renter with Zillow Rental Manager. Plus, with online applications, you can quickly screen prospective tenants – for free.
$5,145/mo
Rent Zestimate®
Refinance and save
$5,598/mo
Est. payment
Refinancing to a lower rate could help reduce your monthly payments and save thousands over the life of the loan.
$5,598/mo
Est. payment
Explore your selling options
Work with a Zillow partner agent
Leverage their expertise and Zillow's premium Showcase listings to get your home seen by more buyers.
Get startedList with your own agent
Get your home in front of millions of buyers by listing it on Zillow.
Learn how to do itSell it yourself
Take full control of how buyers see your home on Zillow by listing For Sale by Owner (FSBO).
List your homeWhat's special
Beautifully positioned fireplaceSpacious islandLarge pantryDedicated exercise areaPrivate tree-lined yardSprinkler systemBrick patio
Zillow last checked:
Listing updated:
Listed by:
Rafay Qamar 217-960-8605,
Real Broker LLC
Bought with:
Moin Haque, ABR,CNC,CSC,E-PRO,SFR,SRS
Coldwell Banker Realty
Source: MRED as distributed by MLS GRID,MLS#: 12182162
Facts & features
Interior
Bedrooms & bathrooms
- Bedrooms: 6
- Bathrooms: 4
- Full bathrooms: 3
- 1/2 bathrooms: 1
Rooms
- Room types: Recreation Room, Exercise Room, Bedroom 5, Bedroom 6
Primary bedroom
- Features: Flooring (Carpet), Window Treatments (Blinds), Bathroom (Full)
- Level: Second
- Area: 345 Square Feet
- Dimensions: 23X15
Bedroom 2
- Features: Flooring (Carpet), Window Treatments (Blinds)
- Level: Second
- Area: 180 Square Feet
- Dimensions: 15X12
Bedroom 3
- Features: Flooring (Carpet), Window Treatments (Blinds)
- Level: Second
- Area: 144 Square Feet
- Dimensions: 12X12
Bedroom 4
- Features: Flooring (Carpet), Window Treatments (Blinds)
- Level: Second
- Area: 180 Square Feet
- Dimensions: 15X12
Bedroom 5
- Features: Flooring (Carpet)
- Level: Basement
- Area: 143 Square Feet
- Dimensions: 13X11
Bedroom 6
- Features: Flooring (Carpet)
- Level: Main
- Area: 144 Square Feet
- Dimensions: 12X12
Dining room
- Features: Flooring (Hardwood), Window Treatments (Blinds)
- Level: Main
- Area: 180 Square Feet
- Dimensions: 15X12
Exercise room
- Features: Flooring (Carpet)
- Level: Basement
- Area: 270 Square Feet
- Dimensions: 15X18
Family room
- Features: Flooring (Carpet), Window Treatments (Blinds)
- Level: Main
- Area: 357 Square Feet
- Dimensions: 21X17
Kitchen
- Features: Flooring (Hardwood)
- Level: Main
- Area: 480 Square Feet
- Dimensions: 24X20
Laundry
- Level: Main
- Area: 77 Square Feet
- Dimensions: 11X7
Living room
- Features: Flooring (Hardwood), Window Treatments (Bay Window(s), Blinds)
- Level: Main
- Area: 238 Square Feet
- Dimensions: 17X14
Recreation room
- Features: Flooring (Carpet)
- Level: Basement
- Area: 700 Square Feet
- Dimensions: 35X20
Heating
- Natural Gas
Cooling
- Central Air, Dual
Appliances
- Included: Range, Microwave, Dishwasher, High End Refrigerator, Washer, Dryer
Features
- Wet Bar, Walk-In Closet(s), Coffered Ceiling(s), Open Floorplan, Granite Counters, Separate Dining Room
- Flooring: Hardwood
- Basement: Finished,Rec/Family Area,Sleeping Area,Full
- Number of fireplaces: 1
- Fireplace features: Family Room
Interior area
- Total structure area: 0
- Total interior livable area: 3,737 sqft
Property
Parking
- Total spaces: 3
- Parking features: Concrete, Garage Door Opener, Carport, Heated Garage, On Site, Garage Owned, Attached, Garage
- Attached garage spaces: 3
- Has uncovered spaces: Yes
Accessibility
- Accessibility features: No Disability Access
Features
- Fencing: Fenced
Lot
- Size: 0.27 Acres
- Dimensions: 89X130X89X130
Details
- Parcel number: 0701224040060000
- Special conditions: None
Construction
Type & style
- Home type: SingleFamily
- Architectural style: Contemporary
- Property subtype: Single Family Residence
Materials
- Brick
- Foundation: Concrete Perimeter
Condition
- New construction: No
- Year built: 2003
Utilities & green energy
- Sewer: Public Sewer
- Water: Public
Community & HOA
HOA
- Has HOA: Yes
- Services included: Insurance
- HOA fee: $250 annually
Location
- Region: Naperville
Financial & listing details
- Price per square foot: $196/sqft
- Tax assessed value: $654,573
- Annual tax amount: $13,221
- Date on market: 11/1/2024
- Listing terms: Conventional
- Ownership: Fee Simple w/ HO Assn.
Price history
| Date | Event | Price |
|---|---|---|
| 12/16/2024 | Sold | $733,200-5.4%$196/sqft |
Source:  MRED as distributed by MLS GRID #12182162 Report a problem MRED as distributed by MLS GRID #12182162 Report a problem | ||
| 11/12/2024 | Contingent | $775,000$207/sqft |
Source: MRED as distributed by MLS GRID #12182162 Report a problem | ||
| 11/1/2024 | Listed for sale | $775,000+0.8%$207/sqft |
Source: MRED as distributed by MLS GRID #12182162 Report a problem | ||
| 8/29/2024 | Listing removed | $769,000$206/sqft |
Source: MRED as distributed by MLS GRID #12146145 Report a problem | ||
| 8/23/2024 | Price change | $769,000-3.8%$206/sqft |
Source: MRED as distributed by MLS GRID #12146145 Report a problem | ||
| 8/12/2024 | Price change | $799,000-2.6%$214/sqft |
Source: MRED as distributed by MLS GRID #12124864 Report a problem | ||
| 8/5/2024 | Listed for sale | $820,000+46.4%$219/sqft |
Source: MRED as distributed by MLS GRID #12124864 Report a problem | ||
| 1/21/2021 | Sold | $560,000+2.4%$150/sqft |
Source: MRED as distributed by MLS GRID #10946605 Report a problem | ||
| 1/6/2021 | Contingent | $547,000$146/sqft |
Source:  MRED as distributed by MLS GRID #10946605 Report a problem MRED as distributed by MLS GRID #10946605 Report a problem | ||
| 12/7/2020 | Pending sale | $547,000$146/sqft |
Source: Coldwell Banker Realty #10946605 Report a problem | ||
| 12/4/2020 | Listed for sale | $547,000+5.4%$146/sqft |
Source: Coldwell Banker Realty #10946605 Report a problem | ||
| 8/8/2019 | Sold | $519,000-1.1%$139/sqft |
Source: MRED as distributed by MLS GRID #10421560 Report a problem | ||
| 7/8/2019 | Pending sale | $524,900$140/sqft |
Source: Baird & Warner #10421560 Report a problem | ||
| 6/18/2019 | Listed for sale | $524,900-12.5%$140/sqft |
Source: Baird & Warner #10421560 Report a problem | ||
| 11/29/2005 | Sold | $600,000+20%$161/sqft |
Source: Public Record Report a problem | ||
| 10/7/2003 | Sold | $500,000$134/sqft |
Source: Public Record Report a problem | ||
Public tax history
| Year | Property taxes | Tax assessment |
|---|---|---|
| 2024 | $13,621 +6% | $218,191 +13.2% |
| 2023 | $12,855 -2.8% | $192,748 +1.1% |
| 2022 | $13,221 +3.4% | $190,668 +5% |
| 2021 | $12,784 -0.1% | $181,588 +1.6% |
| 2020 | $12,793 +1.3% | $178,711 +2.9% |
| 2019 | $12,628 -0.1% | $173,675 +1.7% |
| 2018 | $12,645 +0.4% | $170,711 +2.6% |
| 2017 | $12,598 -0.8% | $166,304 +2.2% |
| 2016 | $12,693 -0.4% | $162,724 +4% |
| 2015 | $12,746 | $156,466 +1.8% |
| 2014 | $12,746 +1.5% | $153,659 |
| 2013 | $12,555 +5.6% | $153,659 |
| 2012 | $11,894 +5.5% | $153,659 -3.4% |
| 2011 | $11,271 +6.5% | $159,030 -0.7% |
| 2010 | $10,586 -4.7% | $160,210 -9.5% |
| 2009 | $11,109 +1.3% | $176,970 |
| 2008 | $10,968 | $176,970 -3.5% |
| 2007 | -- | $183,454 +7.8% |
| 2006 | $10,694 +5.4% | $170,209 +6.2% |
| 2005 | $10,144 -23.1% | $160,227 +1.3% |
| 2004 | $13,183 +441.5% | $158,187 +354.1% |
| 2003 | $2,434 | $34,833 |
Find assessor info on the county website
Neighborhood: South Pointe
Nearby homes
- $919,400-- bd3 ba4.1k sqft5932 Rosinweed Ln, Naperville, IL 60564Off Market
- $736,2990.314 Acres5908 Rosinweed Ln, Naperville, IL 60564Off Market
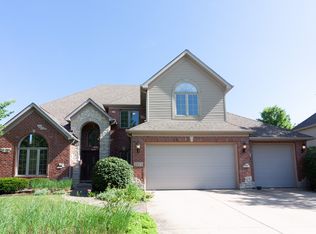
- $827,9004 bd4 ba3.4k sqft2307 Fescue Rd, Naperville, IL 60564Off Market
- $708,4004 bd3 ba3.1k sqft2311 Fescue Rd, Naperville, IL 60564Off Market
- $821,7004 bd5 ba3.7k sqft2303 Fescue Rd, Naperville, IL 60564Off Market
- $799,1004 bd2 ba3.4k sqft5936 Rosinweed Ln, Naperville, IL 60564Off Market
- $803,8005 bd4 ba3.3k sqft5927 Rosinweed Ln, Naperville, IL 60564Off Market
- $767,500-- bd3 ba3.1k sqft5923 Rosinweed Ln, Naperville, IL 60564Off Market
Nearby schools
GreatSchools rating
- 8/10Freedom Elementary SchoolGrades: K-5Distance: 1.1 mi
- 8/10Heritage Grove Middle SchoolGrades: 6-8Distance: 1.6 mi
- 9/10Plainfield North High SchoolGrades: 9-12Distance: 1.7 mi
Schools provided by the listing agent
- Elementary: Freedom Elementary School
- Middle: Heritage Grove Middle School
- High: Plainfield North High School
- District: 202
Source: MRED as distributed by MLS GRID. This data may not be complete. We recommend contacting the local school district to confirm school assignments for this home.
Get a cash offer in 3 minutes
Find out how much your home could sell for in as little as 3 minutes with a no-obligation cash offer.
Estimated market value
$795,000
Get a cash offer in 3 minutes
Find out how much your home could sell for in as little as 3 minutes with a no-obligation cash offer.
Estimated market value
$795,000
- Illinois
- Will County
- Naperville
- 60564
- South Pointe
- 5928 Rosinweed Ln
Nearby cities
Nearby neighborhoods
Nearby zip codes
Other Naperville Topics
