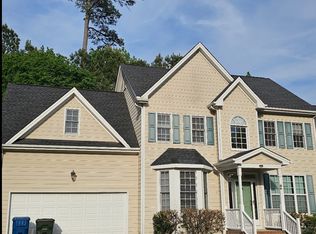
Move-in ready and fabulous in Audubon Park, the desirable community tucked into a quiet enclave near Research Triangle Park and just over the Wake County border. The first floor, which boasts an open floor plan, is perfect for entertaining & everyday living and includes a formal dining room as well as a breakfast nook. Cooking is a pleasure in the functional-layout kitchen complete with stainless appliances, pantry, butcher-block center island, bar with additional seating, abundant counter & cabinet space. The luxurious primary suite features a double tray ceiling and an updated bathroom straight of out a designer magazine... double-sink, quartz-topped vanity, separate water closet, walk-in closet and the sumptuous, rainhead, over-sized tile shower you've dreamed about. Enjoy leisurely morning coffee on the deck while soaking in the peaceful serenity of the backyard or host friends and family for an afternoon of BBQ and fun. Other features/updates include, a gas fireplace in the family room, 2-inch blinds, fresh paint inside and outside, new carpet, encapsulated crawlspace, tankless and recirculating H2O heater, refinished hardwood floors. Roof - 2020. HVACs - 2020. Refrigerator, washer and dryer convey. Neighborhood amenities include a pool, tennis/pickleball courts, playground and community sidewalks for power walking or leisurely strolls.
Sold for $550,000
$550,000
5928 Rustic Wood Ln, Durham, NC 27713
4beds
2,365sqft
Single Family Residence, Residential
Built in 1999
9,583.2 Square Feet Lot
$546,600 Zestimate®
$233/sqft
$2,487 Estimated rent
Home value
$546,600
$514,000 - $585,000
$2,487/mo
Zestimate® history
Owner options
List your home for rent
$2,487/mo
Rent Zestimate®
Find your next renter with Zillow Rental Manager. Plus, with online applications, you can quickly screen prospective tenants – for free.
$2,487/mo
Rent Zestimate®
Refinance and save
$3,416/mo
Est. payment
Refinancing to a lower rate could help reduce your monthly payments and save thousands over the life of the loan.
$3,416/mo
Est. payment
Explore your selling options
Work with a Zillow partner agent
Leverage their expertise and Zillow's premium Showcase listings to get your home seen by more buyers.
Get startedList with your own agent
Get your home in front of millions of buyers by listing it on Zillow.
Learn how to do itSell it yourself
Take full control of how buyers see your home on Zillow by listing For Sale by Owner (FSBO).
List your homeWhat's special
Gas fireplaceUpdated bathroomRefinished hardwood floorsButcher-block center islandFunctional-layout kitchenRainhead over-sized tile showerBreakfast nook
Zillow last checked:
Listing updated:
Listed by:
Sonya May 919-793-8184,
Keller Williams Realty Cary
Bought with:
Laura Gamble, 347311
Better Homes & Gardens Real Es
Source: Doorify MLS,MLS#: 10114380
Facts & features
Interior
Bedrooms & bathrooms
- Bedrooms: 4
- Bathrooms: 3
- Full bathrooms: 2
- 1/2 bathrooms: 1
Heating
- Forced Air
Cooling
- Central Air
Appliances
- Included: Dishwasher, Disposal, Dryer, Electric Range, Microwave, Refrigerator, Stainless Steel Appliance(s), Tankless Water Heater, Washer
Features
- Ceiling Fan(s), Crown Molding, Kitchen Island, Pantry, Quartz Counters, Smooth Ceilings, Walk-In Closet(s), Walk-In Shower, Water Closet
- Flooring: Carpet, Hardwood, Tile
- Basement: Crawl Space
- Number of fireplaces: 1
- Fireplace features: Family Room, Gas
Interior area
- Total structure area: 2,365
- Total interior livable area: 2,365 sqft
- Finished area above ground: 2,365
- Finished area below ground: 0
Property
Parking
- Total spaces: 2
- Parking features: Garage
- Attached garage spaces: 2
Features
- Levels: Two
- Stories: 2
- Patio & porch: Deck, Front Porch
- Exterior features: Rain Gutters
- Pool features: Association
- Has view: Yes
Lot
- Size: 9,583 sqft
Details
- Parcel number: 0727845806
- Special conditions: Standard
Construction
Type & style
- Home type: SingleFamily
- Architectural style: Transitional
- Property subtype: Single Family Residence, Residential
Materials
- Masonite
- Foundation: Pillar/Post/Pier, Stem Walls
- Roof: Shingle
Condition
- New construction: No
- Year built: 1999
Utilities & green energy
- Sewer: Public Sewer
- Water: Public
Community & neighborhood
Location
- Region: Durham
- Subdivision: Audubon Park
HOA & financial
HOA
- Has HOA: Yes
- HOA fee: $124 quarterly
- Amenities included: Playground, Pool, Tennis Court(s)
- Services included: None
Price history
| Date | Event | Price |
|---|---|---|
| 9/25/2025 | Sold | $550,000$233/sqft |
Source:  Doorify MLS #10114380 Report a problem Doorify MLS #10114380 Report a problem | ||
| 8/20/2025 | Pending sale | $550,000$233/sqft |
Source: Doorify MLS #10114380 Report a problem | ||
| 8/7/2025 | Listed for sale | $550,000+80.3%$233/sqft |
Source: Doorify MLS #10114380 Report a problem | ||
| 6/14/2019 | Sold | $305,000+4.3%$129/sqft |
Source: Doorify MLS #2249352 Report a problem | ||
| 4/20/2019 | Pending sale | $292,500$124/sqft |
Source: Carolina Realty Solutions #2249352 Report a problem | ||
| 4/18/2019 | Listed for sale | $292,500+30%$124/sqft |
Source: Carolina Realty Solutions #2249352 Report a problem | ||
| 3/8/2013 | Sold | $225,000+4.7%$95/sqft |
Source: Agent Provided Report a problem | ||
| 8/2/2000 | Sold | $215,000+13.5%$91/sqft |
Source: Public Record Report a problem | ||
| 5/3/1999 | Sold | $189,500$80/sqft |
Source: Public Record Report a problem | ||
Public tax history
| Year | Property taxes | Tax assessment |
|---|---|---|
| 2025 | $4,833 +23.8% | $487,564 +74.2% |
| 2024 | $3,904 +6.5% | $279,905 |
| 2023 | $3,666 +2.3% | $279,905 |
| 2022 | $3,583 +0.5% | $279,905 |
| 2021 | $3,566 +2.4% | $279,905 |
| 2020 | $3,482 | $279,905 |
| 2019 | $3,482 | $279,905 +13.8% |
| 2018 | $3,482 +5.1% | $246,007 |
| 2017 | $3,312 +3.5% | $246,007 |
| 2016 | $3,201 | $246,007 -1.1% |
| 2015 | $3,201 -7.1% | $248,835 |
| 2014 | $3,445 | $248,835 |
| 2013 | -- | $248,835 |
| 2012 | -- | $248,835 |
| 2011 | $3,243 +0.4% | $248,835 |
| 2010 | $3,229 +4% | $248,835 |
| 2009 | $3,106 | $248,835 |
| 2008 | $3,106 +0.6% | $248,835 +13.9% |
| 2007 | $3,086 +1.4% | $218,558 |
| 2006 | $3,042 | $218,558 |
| 2005 | $3,042 +1.4% | $218,558 |
| 2004 | $3,001 | $218,558 |
| 2003 | -- | $218,558 |
| 2002 | $2,760 +3.5% | $218,558 +32.7% |
| 2000 | $2,668 | $164,691 |
Find assessor info on the county website
Neighborhood: Audubon Park
Nearby schools
GreatSchools rating
- 2/10Parkwood ElementaryGrades: PK-5Distance: 0.9 mi
- 2/10Lowe's Grove MiddleGrades: 6-8Distance: 1.9 mi
- 2/10Hillside HighGrades: 9-12Distance: 5.1 mi
Schools provided by the listing agent
- Elementary: Durham - Parkwood
- Middle: Durham - Lowes Grove
- High: Durham - Hillside
Source: Doorify MLS. This data may not be complete. We recommend contacting the local school district to confirm school assignments for this home.
Get a cash offer in 3 minutes
Find out how much your home could sell for in as little as 3 minutes with a no-obligation cash offer.
Estimated market value
$546,600
Get a cash offer in 3 minutes
Find out how much your home could sell for in as little as 3 minutes with a no-obligation cash offer.
Estimated market value
$546,600
- North Carolina
- Durham County
- Durham
- 27713
- Audubon Park
- 5928 Rustic Wood Ln
Nearby cities
Nearby neighborhoods
Nearby zip codes
Other Durham Topics
