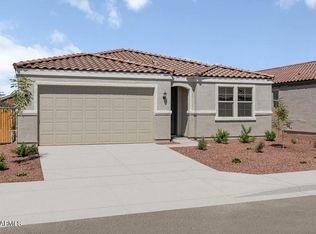
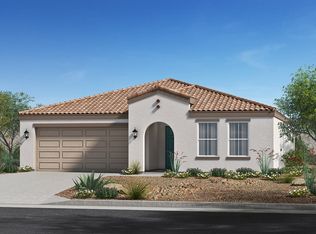
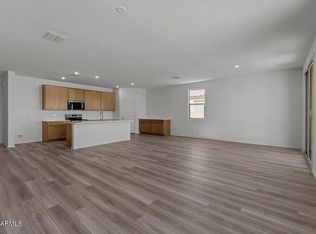
BRAND NEW KB HOME! This single-story home features an open floor plan with 9-ft. ceilings and a spacious great room with sliding-door access to a covered back patio. The modern kitchen includes 42-in. upper cabinets, an expansive center island, quartz countertops, Whirlpool® appliances and a walk-in pantry. You'll find gorgeous vinyl plank flooring throughout the common areas and stain-resistant carpet in the bedrooms. The primary suite features an oversized closet, and the primary bath boasts a walk-in shower, a dual sink vanity, and an enclosed water closet. This energy efficient home also includes a 40-gal. water heater, soft water loop and ceiling fan prewire in the great room bedrooms.
Sold for $409,990
Zillow last checked:
Listing updated:
Bought with:
Jorge Mejia, SA700293000
Realty ONE Group
Source: ARMLS,MLS#: 6754807
Price history
| Date | Event | Price |
|---|---|---|
| 8/7/2026 | Sold | $409,990$173/sqft |
Source:  ARMLS #6754807 Report a problem ARMLS #6754807 Report a problem | ||
| 6/10/2026 | Pending sale | $409,990$173/sqft |
Source: ARMLS #6754807 Report a problem | ||
| 4/16/2026 | Price change | $409,990-2.4%$173/sqft |
Source:  KB Home Report a problem KB Home Report a problem | ||
| 4/9/2026 | Price change | $419,990-0.7%$177/sqft |
Source: ARMLS #6754807 Report a problem | ||
| 1/14/2026 | Price change | $422,990+2.4%$178/sqft |
Source: ARMLS #6754807 Report a problem | ||
| 11/21/2025 | Price change | $412,990+0.7%$174/sqft |
Source: KB Home Report a problem | ||
| 10/30/2025 | Price change | $409,990+2.5%$173/sqft |
Source: ARMLS #6754807 Report a problem | ||
| 10/24/2025 | Price change | $399,990-2.4%$169/sqft |
Source: KB Home Report a problem | ||
| 7/9/2025 | Price change | $409,990-1.2%$173/sqft |
Source: ARMLS #6754807 Report a problem | ||
| 5/1/2025 | Price change | $414,990-5.3%$175/sqft |
Source: ARMLS #6754807 Report a problem | ||
| 4/16/2025 | Price change | $437,990-1.1%$185/sqft |
Source: ARMLS #6754807 Report a problem | ||
| 3/20/2025 | Price change | $442,990+0.2%$187/sqft |
Source: ARMLS #6754807 Report a problem | ||
| 2/22/2025 | Price change | $441,990+0.5%$186/sqft |
Source: ARMLS #6754807 Report a problem | ||
| 2/12/2025 | Price change | $439,990-0.5%$186/sqft |
Source: ARMLS #6754807 Report a problem | ||
| 2/6/2025 | Price change | $441,990+2.3%$186/sqft |
Source: ARMLS #6754807 Report a problem | ||
| 1/21/2025 | Listed for sale | $431,990$182/sqft |
Source: KB Home Report a problem | ||
| 12/9/2024 | Pending sale | $431,990$182/sqft |
Source: ARMLS #6754807 Report a problem | ||
| 12/4/2024 | Price change | $431,990+0.5%$182/sqft |
Source: ARMLS #6754807 Report a problem | ||
| 8/10/2024 | Listed for sale | $429,990$181/sqft |
Source: KB Home Report a problem | ||
Get a cash offer in 3 minutes
Find out how much your home could sell for in as little as 3 minutes with a no-obligation cash offer.
Estimated market value
$408,300
