This custom-built lakefront masterpiece showcases refined elegance + impeccable craftsmanship at every turn. Boasting 4 bedrooms + privateoffice/den, 3 baths, + oversized 3-car garage w/dedicated EV charging station, this residence was designed for the most discerning buyer. Step into a world of sophistication where high-end finishes, soaring coffered tray ceilings, intricate crown moldings, & designer accents create an atmosphere of timeless beauty. The heart of the home is the gourmet chef's kitchen—a true showstopper—featuring a striking quartz waterfall island, custom backsplash, & premium appliances fit for a culinary connoisseur. The split floor plan ensures privacy & comfort, while expansive living spaces provide the perfect setting for grand entertaining or peaceful retreats. Enjoy the ultimate in indoor-outdoor living w/the screened-in saltwater heated pool & spa, complete w/a fully equipped summer kitchen. Powered by solar energy & supported by a 22kW whole-house Generac generator, this smart home offers sustainability & security. A rare offering of uncompromising luxury!
Sold for $850,000
$850,000
5928 Sequoia Circle, Vero Beach, FL 32967
4beds
2,855sqft
Single Family Residence
Built in 2022
0.28 Acres Lot
$838,700 Zestimate®
$298/sqft
$4,900 Estimated rent
Home value
$838,700
$755,000 - $931,000
$4,900/mo
Zestimate® history
Owner options
List your home for rent
$4,900/mo
Rent Zestimate®
Find your next renter with Zillow Rental Manager. Plus, with online applications, you can quickly screen prospective tenants – for free.
$4,900/mo
Rent Zestimate®
Refinance and save
$5,666/mo
Est. payment
Refinancing to a lower rate could help reduce your monthly payments and save thousands over the life of the loan.
$5,666/mo
Est. payment
Explore your selling options
Work with a Zillow partner agent
Leverage their expertise and Zillow's premium Showcase listings to get your home seen by more buyers.
Get startedList with your own agent
Get your home in front of millions of buyers by listing it on Zillow.
Learn how to do itSell it yourself
Take full control of how buyers see your home on Zillow by listing For Sale by Owner (FSBO).
List your homeWhat's special
Zillow last checked:
Listing updated:
Listed by:
Colleen Jennings 772-559-8125,
Billero & Billero - Beach Offc
Bought with:
Dennis Byrne PA, 3231285
Keller Williams Realty Jupiter
Dennis Byrne PA, 3231285
Keller Williams Realty Jupiter
Source: BeachesMLS,MLS#: R11107346 Originating MLS: BeachesMLS
Originating MLS: BeachesMLSFacts & features
Interior
Bedrooms & bathrooms
- Bedrooms: 4
- Bathrooms: 3
- Full bathrooms: 3
- Main level bathrooms: 3
- Main level bedrooms: 4
Primary bedroom
- Level: Main
- Area: 247
- Dimensions: 19 X 13
Bedroom 2
- Level: Main
- Area: 160
- Dimensions: 16 X 10
Bedroom 3
- Level: Main
- Area: 143
- Dimensions: 11 X 13
Bedroom 4
- Level: Main
- Area: 130
- Dimensions: 10 X 13
Kitchen
- Level: Main
- Area: 252
- Dimensions: 14 X 18
Living room
- Level: Main
- Area: 437
- Dimensions: 23 X 19
Heating
- Central, Electric, Individual
Cooling
- Central Air, Electric
Appliances
- Included: Cooktop, Dryer, Dishwasher, Electric Range, Electric Water Heater, Disposal, Gas Water Heater, Ice Maker, Microwave, Oven, Refrigerator, Washer
- Laundry: Inside, Laundry Tub
Features
- Attic, Breakfast Bar, Built-in Features, Breakfast Area, Bathtub, Cathedral Ceiling(s), Dining Area, Separate/Formal Dining Room, Dual Sinks, Entrance Foyer, High Ceilings, Main Level Primary, Pantry, Pull Down Attic Stairs, Sitting Area in Primary, Split Bedrooms, Soaking Tub, Separate Shower, Vaulted Ceiling(s), Walk-In Closet(s)
- Flooring: Carpet
- Windows: Plantation Shutters, Sliding
- Attic: Pull Down Stairs
Interior area
- Total structure area: 4,011
- Total interior livable area: 2,855 sqft
Property
Parking
- Total spaces: 9
- Parking features: Attached, Garage, Golf Cart Garage, Garage Door Opener, Guest
- Attached garage spaces: 3
- Uncovered spaces: 6
Features
- Levels: One
- Stories: 1
- Entry location: Entry Level Living Area Y
- Patio & porch: Covered, Patio, Porch, Screened
- Exterior features: Built-in Barbecue, Barbecue, Lighting, Outdoor Kitchen, Outdoor Living Area, Outdoor Shower, Porch
- Has private pool: Yes
- Pool features: Concrete, Gunite, Heated, In Ground, Outside Bath Access, Pool Equipment, Screen Enclosure, Salt Water, Association
- Has spa: Yes
- Spa features: Gunite, Heated, In Ground
- Has view: Yes
- View description: Lake, Pond, Pool
- Has water view: Yes
- Water view: Lake,Pond
- Waterfront features: Pond
Lot
- Size: 0.28 Acres
- Dimensions: 93.0 ft x 130.0 ft
- Features: 1/4 to 1/2 Acre Lot, Sprinklers Automatic, Sprinkler System
Details
- Parcel number: 32391700004000000071.0
- Zoning: RS-3
Construction
Type & style
- Home type: SingleFamily
- Property subtype: Single Family Residence
Materials
- Block, Concrete
- Roof: Composition,Shingle
Condition
- Resale
- New construction: No
- Year built: 2022
Details
- Builder model: MONTEREY
Utilities & green energy
- Electric: 3 Phase
- Sewer: Public Sewer
- Water: Public
- Utilities for property: Cable Available, Natural Gas Available, Sewer Available, Underground Utilities, Water Available
Green energy
- Energy generation: Solar
Community & HOA
Community
- Features: Home Owners Association, Gated, Street Lights
- Security: Security System Leased, Security System, Closed Circuit Camera(s), Gated Community, Phone Entry, Smoke Detector(s)
- Subdivision: HUNTINGTON PLACE
HOA
- Has HOA: Yes
- Amenities included: Clubhouse, Picnic Area, Pool, Spa/Hot Tub
- Services included: Common Areas, Recreation Facilities, Security
- HOA fee: $146 monthly
Location
- Region: Vero Beach
Financial & listing details
- Price per square foot: $298/sqft
- Tax assessed value: $622,937
- Annual tax amount: $8,011
- Date on market: 7/19/2025
- Cumulative days on market: 73 days
- Listing terms: Cash,Conventional,FHA,USDA Loan,VA Loan
- Road surface type: Paved
Price history
| Date | Event | Price |
|---|---|---|
| 11/14/2025 | Sold | $850,000-5%$298/sqft |
Source:  BeachesMLS #R11107346 Report a problem BeachesMLS #R11107346 Report a problem | ||
| 10/1/2025 | Pending sale | $895,000$313/sqft |
Source: Space Coast AOR #1052309 Report a problem | ||
| 10/1/2025 | Contingent | $895,000$313/sqft |
Source:  Realtor Association of Indian River County #289562 Report a problem Realtor Association of Indian River County #289562 Report a problem | ||
| 9/14/2025 | Price change | $895,000-3.2%$313/sqft |
Source: Realtor Association of Indian River County #289562 Report a problem | ||
| 7/19/2025 | Listed for sale | $925,000+1750%$324/sqft |
Source: BeachesMLS #RX-11107346 Report a problem | ||
| 6/29/2021 | Sold | $50,000-87.7%$18/sqft |
Source: Public Record Report a problem | ||
| 2/29/2020 | Listing removed | $405,000$142/sqft |
Source: Dale Sorensen Real Estate Inc. #208531 Report a problem | ||
| 8/24/2018 | Price change | $405,000-3.6%$142/sqft |
Source: Dale Sorensen Real Estate Inc. #208531 Report a problem | ||
| 3/8/2018 | Listed for sale | $420,000$147/sqft |
Source: Dale Sorensen Real Estate Inc. #201703 Report a problem | ||
Public tax history
| Year | Property taxes | Tax assessment |
|---|---|---|
| 2025 | $8,453 +5.5% | $612,821 +2.9% |
| 2024 | $8,011 +2.1% | $595,550 +0.8% |
| 2023 | $7,850 +1059% | $590,846 +1163.8% |
| 2022 | $677 -3.1% | $46,750 |
| 2021 | $699 +8.1% | $46,750 +10% |
| 2020 | $647 | $42,500 |
| 2019 | $647 -2.4% | $42,500 +11.1% |
| 2018 | $662 -3.4% | $38,250 -10% |
| 2017 | $685 | $42,500 |
| 2016 | $685 +29.1% | $42,500 +100% |
| 2015 | $531 +43.4% | $21,250 +20.7% |
| 2014 | $370 | $17,600 +5.3% |
| 2013 | -- | $16,720 |
| 2012 | $267 +18.7% | $16,720 +29.4% |
| 2011 | $225 -14.4% | $12,920 -15% |
| 2010 | $263 -28.9% | $15,200 -33.3% |
| 2009 | $370 -53.7% | $22,800 -70% |
| 2008 | $799 +12.5% | $76,000 +64.5% |
| 2007 | $710 | $46,200 |
Find assessor info on the county website
Neighborhood: 32967
Nearby homes
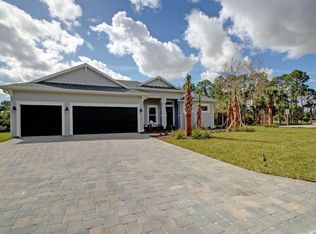
- $667,6004 bd3 ba2.4k sqft5924 Sequoia Cir, Vero Beach, FL 32967Off Market
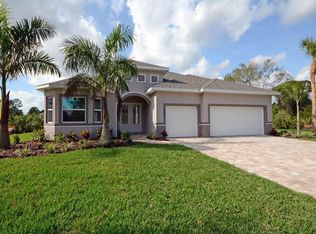
- $444,7003 bd2 ba1.9k sqft5932 Sequoia Cir, Vero Beach, FL 32967Off Market
- $478,3003 bd2 ba1.8k sqft5930 Bearberry Dr, Vero Beach, FL 32967Off Market
- $662,4003 bd3 ba2.3k sqft5922 Sequoia Cir, Vero Beach, FL 32967Off Market
- $478,5004 bd2 ba2.1k sqft5927 Sequoia Cir, Vero Beach, FL 32967Off Market
- $571,8004 bd3 ba2.5k sqft5929 Sequoia Cir, Vero Beach, FL 32967Off Market
- $633,1005 bd4 ba1.8k sqft5925 Sequoia Cir, Vero Beach, FL 32967Off Market
- $519,0003 bd2 ba2k sqft5965 Summersweet Ln, Vero Beach, FL 32967Off Market
Nearby schools
GreatSchools rating
- 9/10Treasure Coast Elementary SchoolGrades: K-5Distance: 4.8 mi
- 7/10Storm Grove Middle SchoolGrades: 6-8Distance: 0.5 mi
- 5/10Sebastian River High SchoolGrades: 9-12Distance: 5.6 mi
Get a cash offer in 3 minutes
Find out how much your home could sell for in as little as 3 minutes with a no-obligation cash offer.
Estimated market value
$838,700
Get a cash offer in 3 minutes
Find out how much your home could sell for in as little as 3 minutes with a no-obligation cash offer.
Estimated market value
$838,700
- Florida
- Indian River County
- Vero Beach
- 32967
- 5928 Sequoia Circle
Nearby cities
Nearby neighborhoods
Nearby zip codes
Other Vero Beach Topics
