Skip main navigation
Sold for $399,990
  • $399,990

    5928 SNOWFALL BEND, DAVENPORT, FL 33837

    5beds
    2,447sqft
    Single Family Residence
    Built in 2026
    4,792 Square Feet Lot
    $400,200 Zestimate®
    $163/sqft
    $2,680 Estimated rent

    Home value

    $400,200

    $368,000 - $432,000

    $2,680/mo

    Zestimate® history
    Loading
    Loading...

    Owner options

    List your home for rent

    $2,680/mo

    Rent Zestimate®

    Find your next renter with Zillow Rental Manager. Plus, with online applications, you can quickly screen prospective tenants – for free.

    Learn more

    $2,680/mo

    Rent Zestimate®

    Refinance and save

    $2,782/mo

    Est. payment

    Refinancing to a lower rate could help reduce your monthly payments and save thousands over the life of the loan.

    See today's rates

    $2,782/mo

    Est. payment

    Explore your selling options

    Work with a Zillow partner agent

    Leverage their expertise and Zillow's premium Showcase listings to get your home seen by more buyers.

    Get started

    List with your own agent

    Get your home in front of millions of buyers by listing it on Zillow.

    Learn how to do it

    Sell it yourself

    Take full control of how buyers see your home on Zillow by listing For Sale by Owner (FSBO).

    List your home

    What's special

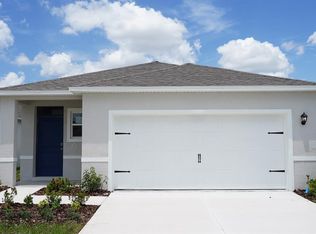
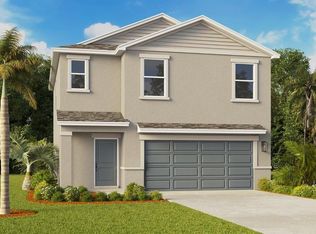
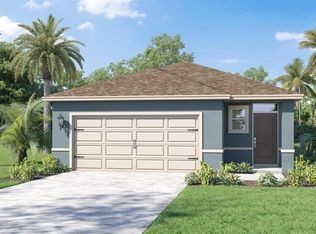
    Discover the Robie floor plan at Wynnstone in Davenport, offering 2,447 square feet of thoughtfully designed living space with 5 bedrooms, 3 full bathrooms, and attractive exterior options to suit your style. The main level features an open-concept layout where the kitchen flows seamlessly into the dining and living areas, creating the perfect space for everyday living and entertaining. A first-floor bedroom and full bathroom provide added flexibility for guests, extended family, or a home office. Upstairs, you'll find a spacious loft that can be used as a second living area, playroom, or workspace. The private owner's suite includes a large walk-in closet and an en-suite bathroom with dual vanities. Three additional bedrooms, another full bathroom, a convenient upstairs laundry room, and extra storage complete the second floor. Built with durable concrete block construction and equipped with smart home technology, the Robie combines modern convenience, functionality, and comfort. Located in the Wynnstone community, this home offers easy access to shopping, dining, schools, and everything Davenport has to offer.

    Zillow last checked:

    Listing updated:

    Listed by:

    Non-Member Agent,

    STELLAR NON-MEMBER OFFICE 000-000-0000

    Bought with:

    Angellie Aragon, 3458290

    NOVA REAL ESTATE SERVICES INC

    Source: Stellar MLS,MLS#: J1002558MLS LogoOriginating MLS: Other

    Facts & features

    Interior

    Bedrooms & bathrooms
    • Bedrooms: 5
    • Bathrooms: 3
    • Full bathrooms: 3
    Primary bedroom
    • Features: Walk-In Closet(s)
    • Level: Second
    Bedroom 1
    • Features: Dual Closets
    • Level: First
    Bedroom 2
    • Features: Dual Closets
    • Level: Second
    Bedroom 3
    • Features: Dual Closets
    • Level: Second
    Bedroom 4
    • Features: Dual Closets
    • Level: Second
    Primary bathroom
    • Level: Second
    Bathroom 1
    • Level: First
    Bathroom 2
    • Level: Second
    Bathroom 3
    • Level: Second
    Heating
    • Central
    Cooling
    • Central Air
    Appliances
    • Included: Dishwasher, Dryer, Microwave, Range, Washer
    • Laundry: Laundry Room
    Features
    • Has fireplace: No
    Interior area
    • Total structure area: 4,792
    • Total interior livable area: 2,447 sqft

    Property

    Parking
    • Total spaces: 2
    • Parking features: Garage - Attached
    • Attached garage spaces: 2
    Features
    • Levels: Two
    • Stories: 2
    • Exterior features: None
    Lot
    • Size: 4,792 Square Feet
    Details
    • Parcel number: 272619705019001070
    • Special conditions: None

    Construction

    Type & style
    • Home type: SingleFamily
    • Property subtype: Single Family Residence
    Materials
    • Block
    • Foundation: Block
    • Roof: Shingle
    Condition
    • Completed
    • New construction: Yes
    • Year built: 2026

    Utilities & green energy

    • Sewer: Public Sewer
    • Utilities for property: Cable Available

    Community & HOA

    Community
    • Pet fee: $0 monthly
    • Subdivision: WYNNSTONE PHASE 2
    HOA
    • HOA fee: $55 monthly
    • Second HOA name: premier community management
    Location
    • Region: Davenport

    Financial & listing details

    • Price per square foot: $163/sqft
    • Annual tax amount: $5,687
    • Date on market: 6/12/2026
    • Listing terms: FHA
    • Ownership: Fee Simple
    • Total actual rent: 0

    Price history

    DateEventPrice
    6/12/2026Sold$399,990$163/sqft
    Source: Stellar MLS #J1002558 Report a problem

    Public tax history

    Tax history is unavailable.

    Neighborhood: 33837

    Nearby schools

    GreatSchools rating
    Get a cash offer in 3 minutes
    Find out how much your home could sell for in as little as 3 minutes with a no-obligation cash offer.
    Estimated market value
    $400,200
    Get a cash offer in 3 minutes
    Find out how much your home could sell for in as little as 3 minutes with a no-obligation cash offer.
    Estimated market value
    $400,200