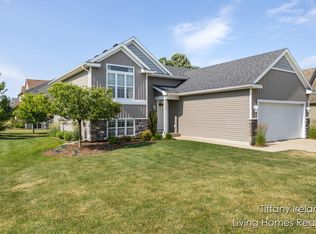
You'll love Sable's Reno floor plan for your growing family! Main floor offers a living room, large kitchen w/granite island, dining room, bonus room you can use for an office, toys, TV, exercise etc. Moving upstairs enjoy another bonus room, Master Suite w/walk in closets, 3 bedrooms total up stairs. Construction is state of the art with 2x6 construction, 46% more wall insulation R19, 30% more attic insulation R40, which leads to lower energy cost (On average $35.00 savings Per Month), Like all Sable homes this one is built to the new 5+ energy star certified rating.
This property is not currently displayed as for sale or rent on Zillow. This may be different from what's on other websites or public sources.