This inviting brick cottage perfectly blends comfort, classic character, and country living. Nestled in a peaceful, unincorporated setting, the home offers the ideal retreat for those seeking a low-maintenance lifestyle with room to grow. Inside, you'll find two spacious bedrooms and a full bathroom, along with beautiful original knotty pine hardwood floors and matching kitchen cabinets that add warm, timeless elegance. The well-built brick construction provides durability and charm, while the thoughtfully designed layout creates a cozy, functional bungalow feel. The expansive attached two-car garage delivers abundant space for vehicles, storage, hobbies, or a workshop. Zoned commercial, this property unlocks incredible potential for home-based business use, professional office space, future expansion, or investment opportunities. Whether you're looking for a peaceful primary residence, weekend getaway, or a versatile property with commercial upside, this is a well-maintained gem
For sale
Price increase: $15K (5/16)
$130,000
5928 Us Highway 51, Millington, TN 38053
2beds
924sqft
:
Get pre-qualified$825/mo
Single Family Residence
Built in 1956
0.29 Acres Lot
$126,200 Zestimate®
$141/sqft
$-- HOA
What's special
Well-built brick constructionCozy functional bungalow feelExpansive attached two-car garageTwo spacious bedroomsMatching kitchen cabinetsInviting brick cottageThoughtfully designed layout
- 83 days |
- 406 |
- 20 |
Likely to sell faster than
Zillow last checked:
Listing updated:
Listed by:
Jeanette H Lin,
Pinnacle Realty 901-707-7700
Source: MAAR,MLS#: 10221615
Facts & features
Interior
Bedrooms & bathrooms
- Bedrooms: 2
- Bathrooms: 1
- Full bathrooms: 1
Primary bedroom
- Features: Walk-In Closet(s), Carpet
- Level: First
- Area: 156
- Dimensions: 12 x 13
Bedroom 2
- Features: Shared Bath
- Level: First
- Area: 144
- Dimensions: 12 x 12
Dining room
- Dimensions: 0 x 0
Kitchen
- Features: Eat-in Kitchen, Washer/Dryer Connections
- Area: 168
- Dimensions: 12 x 14
Living room
- Features: Separate Living Room
- Area: 276
- Dimensions: 12 x 23
Den
- Dimensions: 0 x 0
Heating
- Central, Natural Gas
Cooling
- Central Air
Appliances
- Included: Electric Water Heater
Features
- All Bedrooms Up, Primary Down, Renovated Bathroom, Square Feet Source: Appraisal
- Flooring: Part Hardwood, Part Carpet
- Basement: Crawl Space
- Has fireplace: No
Interior area
- Total interior livable area: 924 sqft
Property
Parking
- Total spaces: 2
- Parking features: Driveway/Pad, Garage Faces Front
- Has garage: Yes
- Covered spaces: 2
- Has uncovered spaces: Yes
Features
- Stories: 1
- Exterior features: Other (See REMARKS)
- Pool features: None
Lot
- Size: 0.29 Acres
- Dimensions: 93 x 140
- Features: Level, Landscaped
Details
- Parcel number: D0136 00022
Construction
Type & style
- Home type: SingleFamily
- Architectural style: Traditional
- Property subtype: Single Family Residence
Materials
- Wood/Composition
- Roof: Composition Shingles
Condition
- New construction: No
- Year built: 1956
Utilities & green energy
- Sewer: Public Sewer
- Water: Public
Community & HOA
Community
- Subdivision: Wylie Stepp Re
Location
- Region: Millington
Financial & listing details
- Price per square foot: $141/sqft
- Annual tax amount: $805
- Price range: $130K - $130K
- Date on market: 5/14/2026
- Cumulative days on market: 84 days
Estimated market value
$126,200
$120,000 - $133,000
$1,117/mo
Price history
| Date | Event | Price |
|---|---|---|
| 5/16/2026 | Price change | $130,000+13%$141/sqft |
Source:  MAAR #10221615 Report a problem MAAR #10221615 Report a problem | ||
| 5/14/2026 | Listed for sale | $115,000+310.7%$124/sqft |
Source: MAAR #10221615 Report a problem | ||
| 9/19/2016 | Sold | $28,000$30/sqft |
Source: MAAR #9985394 Report a problem | ||
Public tax history
Tax history is unavailable.
Monthly payment
Est. payment
Payment breakdown
Explore the cost of this home by adjusting the details. Changes won't be saved.Climate risks
Neighborhood: 38053
Nearby schools
GreatSchools rating
- 6/10Millington Intermediate SchoolGrades: 4-6Distance: 0.7 mi
- 5/10Millington Central Middle High SchoolGrades: 7-12Distance: 0.3 mi
- 5/10Millington Primary SchoolGrades: PK-3Distance: 3 mi
- $20,0001.75 acres0 N Watkins St, Millington, TN 38053Lot/Land

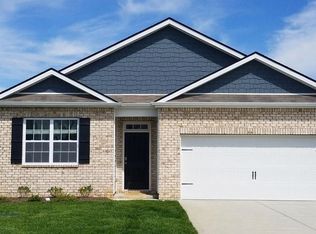
- $306,9904 bd2 ba1.7k sqft8005 Royster Creek Dr E, Millington, TN 38053Sold
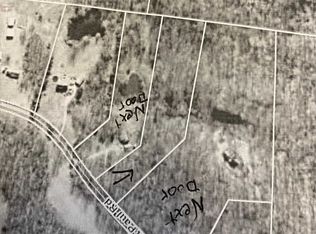
- $28,0005.25 acresSaint Paul Rd LOT 4, Millington, TN 38053Sold
- $180,0002 acres0 Gragg Rd LOT 21, Millington, TN 38053Lot/Land
- $400,000102.95 acres0 Hilldale Ln, Millington, TN 38053Sold
- $65,00015.54 acres0 Saint Paul Rd #8, Millington, TN 38053Sold
- $302,0003 bd2 ba1.6k sqft7981 Royster Creek Dr E, Millington, TN 38053Sold
- $305,9904 bd2 ba1.6k sqft7989 Royster Creek Dr E, Millington, TN 38053Sold
A local agent can set up tours, give advice and negotiate with sellers.
A local lender can help you make sure your offer is ready when you are.
Similar homes
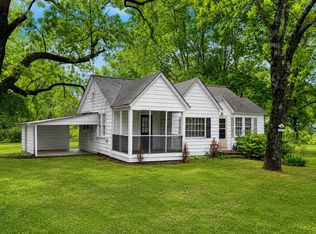
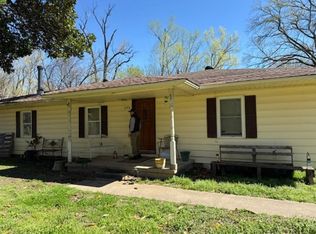
- $110,0002 bd1 ba1.1k sqft8488 Quito Rd, Millington, TN 38053For Sale
 MLS ID #10221877, Jeanette H Lin, Pinnacle Realty. MAAR
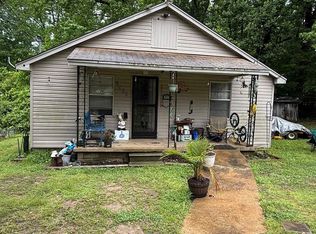
 - $155,0002 bd1 ba1.1k sqft7146 Woodstock Cuba Rd, Millington, TN 38053For Sale
 MLS ID #10225719, Jeanette H Lin, Pinnacle Realty. MAAR
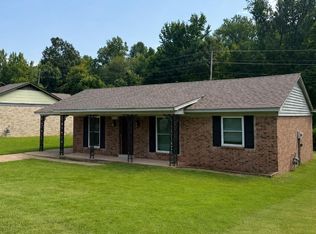
 - $85,0002 bd1 ba869 sqft7503 Walsh Rd, Millington, TN 38053For Sale
 MLS ID #10221715, Jeanette H Lin, Pinnacle Realty. MAAR
 - $130,0003 bd2 ba1k sqft3090 Spring Hill Dr, Memphis, TN 38127For Sale
 MLS ID #10227289, Mario Jaramillo, Highland Realty Services. MAAR
 - $136,0003 bd1 ba988 sqft4201 Bayliss Ave, Memphis, TN 38108For SaleMLS ID #10227421, Jonathan Minerick, homecoin.com. MAAR
- $145,0003 bd1 ba1.1k sqft4033 Reenie Ave, Memphis, TN 38128For SaleMLS ID #10220508, Jay W McMiller, Bespoke Realty. MAAR
- $129,9003 bd2 ba1.1k sqft919 Chesterton Dr, Memphis, TN 38127For SaleMLS ID #10218482, David N Truong, eXp Realty, LLC. MAAR
- $125,0003 bd1 ba1.2k sqft3491 Hallbrook St, Memphis, TN 38127For SaleMLS ID #10216239, Michelle Y Batts, KAIZEN Realty, LLC. MAAR
- $129,9004 bd2 ba882 sqft3548 Kruger Rd, Memphis, TN 38108For SaleMLS ID #10225227, Tyler Tapley, Crye-Leike, Inc., REALTORS. MAAR
- $117,0003 bd2 ba1.3k sqft945 Floyd Ave, Memphis, TN 38127For SaleMLS ID #10220991, Tracie Benetz, Emmett Baird Realty, LLC. MAAR
- $135,0003 bd1 ba1k sqft1284 Merrycrest Dr, Memphis, TN 38111For SaleMLS ID #10218806, Monica S Mauricio, REMAX Experts. MAAR
- $104,9003 bd2 ba1.2k sqft4017 Edenburg Dr, Memphis, TN 38127For SaleMLS ID #10227374, Thee Gaines, Trelora Realty. MAAR
- $115,0003 bd2 ba1k sqft2380 Hillside Ave, Memphis, TN 38127For SaleMLS ID #10216388, Ana K Ortiz, REMAX Experts. MAAR
- $130,0003 bd2 ba1k sqft936 Olympic St, Memphis, TN 38107For SaleMLS ID #10224232, Tonja L Pryor, Keller Williams. MAAR
- $150,0002 bd1 ba1.1k sqft1107 McEvers Rd, Memphis, TN 38111For SaleMLS ID #10224399, Fredrick Cunningham, Keller Williams. MAAR
- $99,9003 bd2 ba988 sqft3296 Madewell Dr, Memphis, TN 38127For SaleMLS ID #10226914, Dean Harris, CrestCore Realty MphsBrokerage. MAAR
- $135,0003 bd2 ba1.2k sqft2552 Ogden Ave, Memphis, TN 38112For SaleMLS ID #10218561, Bradley Puckett, CB Properties of Memphis, LLC. MAAR
- $109,9003 bd1 ba1.2k sqft2919 Bede Rd, Memphis, TN 38128For SaleMLS ID #10223719, Jeremy R Veldman, KAIZEN Realty, LLC. MAAR
- $154,9004 bd1 ba1.2k sqft1706 Echles St, Memphis, TN 38111For SaleMLS ID #10226081, Dean Harris, CrestCore Realty MphsBrokerage. MAAR
- $125,0004 bd2 ba1.2k sqft3832 Lake Park Cv, Memphis, TN 38127For SaleMLS ID #10217188, Anna E Bishop, Crye-Leike, Inc., REALTORS. MAAR
