Skip main navigation
Off market
  • $489,000

    5928 Wellington Peak Rd, Las Vegas, NV 89148

    3beds
    2,071sqft
    SingleFamily
    Built in 2018
    3,049 Square Feet Lot
    $489,000 Zestimate®
    $236/sqft
    $2,350 Estimated rent

    Home value

    $489,000

    $465,000 - $513,000

    $2,350/mo

    Zestimate® history
    Loading
    Loading...

    Owner options

    List your home for rent

    $2,350/mo

    Rent Zestimate®

    Find your next renter with Zillow Rental Manager. Plus, with online applications, you can quickly screen prospective tenants – for free.

    Learn more

    $2,350/mo

    Rent Zestimate®

    Refinance and save

    $2,878/mo

    Est. payment

    Refinancing to a lower rate could help reduce your monthly payments and save thousands over the life of the loan.

    See today's rates

    $2,878/mo

    Est. payment

    Explore your selling options

    Work with a Zillow partner agent

    Leverage their expertise and Zillow's premium Showcase listings to get your home seen by more buyers.

    Get started

    List with your own agent

    Get your home in front of millions of buyers by listing it on Zillow.

    Learn how to do it

    Sell it yourself

    Take full control of how buyers see your home on Zillow by listing For Sale by Owner (FSBO).

    List your home

    What's special

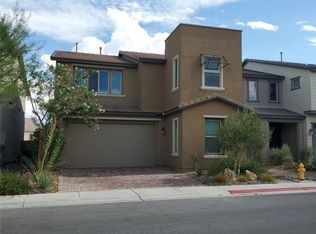
    2018 Woodside build boasts more than 2000 sq ft of Contemporary Living with no Rear Neighbors!!! This gem has Stunning mountain and city Views from the backyard!! The Desirable Floor Plan brings an Open Layout with 3 bedrooms, 3 baths, & an Oversized Loft. The primary bedroom features oversized Walk-in Closet, Dual Sinks, & separate Shower/ Tub. Other exciting features include Sleek Pendant Lighting, Luxurious Fixtures and Fans, Smart Thermostats, a large Kitchen Island and a Paver Driveway. Backyard brings serene, relaxing vibes! Chill out under the covered patio and enjoy the low-maintenance backyard featuring pavers. Situated right off the 215, only minutes from Downtown Summerlin, Plenty of Shopping and Dining Options & Entertainment. Plus minutes from the highly anticipated Durango Station Casino!! LOCATION! LOCATION! LOCATION!

    This property is off market, which means it's not currently listed for sale or rent on Zillow. This may be different from what's available on other websites or public sources.
    Facts & features

    Interior

    Bedrooms & bathrooms
    • Bedrooms: 3
    • Bathrooms: 3
    • Full bathrooms: 2
    • 1/2 bathrooms: 1
    Heating
    • Forced air, Gas
    Cooling
    • Central
    Appliances
    • Included: Dishwasher, Dryer, Microwave, Refrigerator, Washer
    • Laundry: In Unit
    Features
    • Flooring: Tile, Carpet
    Interior area
    • Total interior livable area: 2,071 sqft

    Property

    Parking
    • Total spaces: 2
    • Parking features: Garage - Attached
    Features
    • Exterior features: Stucco
    Lot
    • Size: 3,049 sqft
    Details
    • Parcel number: 16332513055

    Construction

    Type & style
    • Home type: SingleFamily
    Materials
    • Frame
    • Roof: Tile
    Condition
    • Year built: 2018

    Community & neighborhood

    Location
    • Region: Las Vegas

    HOA & financial

    HOA
    • Has HOA: Yes
    • HOA fee: $55 monthly

    Other

    Other facts
    • Amenities \ AssociationAmenities \ CC&RS
    • Amenities \ AssociationAmenities \ Gated
    • Appliances \ Appliances \ Built-In Gas Oven
    • Appliances \ Appliances \ Gas Cooktop
    • Appliances \ Built-In Gas Oven
    • Appliances \ Gas Cooktop
    • ArchitecturalStyle \ Single Family
    • AssociationAmenities \ CC&RS
    • AssociationName2 \ CAMCO
    • AssociationPhone2 \ 702-531-3382
    • AssociationYN \ 1
    • AvailabilityDate \ 2019-05-31T00: 00
    • Bedrooms \ BedroomsPossible \ 3
    • BedroomsPossible \ 3
    • Cats Allowed
    • ConstructionMaterials \ Block & Stucco
    • CoolingYN \ true
    • CoveredSpaces \ 2
    • CurrentUse \ 110-Res-Sngl Fam
    • DirectionFaces \ North
    • DirectionFaces \ West
    • Elementary School: Rogers Lucille S*
    • Exterior Type: Stucco
    • Flooring: Tile
    • GarageYN \ true
    • HOA \ AssociationName2 \ CAMCO
    • HOA \ AssociationPhone2 \ 702-531-3382
    • HOA \ AssociationYN \ 1
    • Heating and Cooling \ CoolingYN \ true
    • Heating and Cooling \ HeatingYN \ true
    • Heating system: Central
    • Heating system: Forced Air
    • Heating system: Natural Gas
    • Heating: Gas
    • HeatingYN \ true
    • High School: Durango
    • Laundry: In Unit
    • LaundryFeatures \ 1st Floor
    • LeaseTerm \ 12 Months
    • Location \ DirectionFaces \ North
    • Location \ DirectionFaces \ West
    • Location \ MapCoordinate \ D5
    • Lot \ CurrentUse \ 110-Res-Sngl Fam
    • MLS Listing ID: 2101848
    • MLS Name: GLVAR ZDDP (GLVAR ZDDP)
    • MapCoordinate \ D5
    • Materials \ WindowFeatures \ Blinds
    • Materials \ WindowFeatures \ Windows Coverings Throughout
    • Middle School: Sawyer Grant*
    • Other Building Features \ PetsAllowed \ Yes
    • Other Exterior Features \ Fencing \ Back Yard
    • Other Exterior Features \ Fencing \ Stucco
    • Other Interior Features \ LaundryFeatures \ 1st Floor
    • Other Rooms \ RoomsTotal \ 3
    • Other \ AvailabilityDate \ 2019-05-31T00: 00
    • Other \ TenantPays \ Gas
    • Other \ TenantPays \ Power
    • Other \ TenantPays \ Water
    • Other \ ZoningDescription \ Single Family
    • PetsAllowed \ Yes
    • PublicSurveyRange \ 60
    • PublicSurveySection \ 32
    • PublicSurveyTownship \ 21
    • Roof Type: Tile
    • RoomsTotal \ 3
    • Senior Living \ SeniorCommunityYN \ 0
    • SeniorCommunityYN \ 0
    • Small Dogs Allowed
    • Taxes \ PublicSurveyRange \ 60
    • Taxes \ PublicSurveySection \ 32
    • Taxes \ PublicSurveyTownship \ 21
    • TenantPays \ Gas
    • TenantPays \ Power
    • TenantPays \ Water
    • Type and Style \ ArchitecturalStyle \ Single Family
    • WindowFeatures \ Blinds
    • WindowFeatures \ Windows Coverings Throughout
    • ZoningDescription \ Single Family

    Price history

    DateEventPrice
    4/17/2023Sold$475,000-4%$229/sqft
    Source: LVR #2474580 Report a problem
    3/20/2023Pending sale$495,000$239/sqft
    Source: Berkshire Hathaway HomeServices Nevada Properties #2474580 Report a problem
    3/20/2023Contingent$495,000$239/sqft
    Source: LVR #2474580 Report a problem
    2/16/2023Listed for sale$495,000+46.7%$239/sqft
    Source: LVR #2474580 Report a problem
    6/6/2019Listing removed$1,995$1/sqft
    Source: BHHS Nevada Properties #2101848 Report a problem
    6/1/2019Listed for rent$1,995$1/sqft
    Source: BHHS Nevada Properties #2101848 Report a problem
    5/29/2018Sold$337,431$163/sqft
    Source: Public Record Report a problem

    Public tax history

    YearProperty taxesTax assessment
    2026$4,333 +3%$162,488 +0.7%
    2025$4,207 +3%$161,344 +11.5%
    2024$4,085 +8%$144,699 +12.3%
    2023$3,783 +6.5%$128,871 +6.5%
    2022$3,553 +1.5%$121,032 +1.2%
    2021$3,499 +6.7%$119,578 +5.3%
    2020$3,279 +9.6%$113,513 +384.1%
    2019$2,991 $23,450
    2018-- $23,450 +30.9%
    2017-- $17,920

    Find assessor info on the county website

    Neighborhood: Spring Valley

    Nearby schools

    GreatSchools rating
    Schools provided by the listing agent
    • Elementary: Rogers Lucille S*
    • High: Durango

    Source: The MLS. This data may not be complete. We recommend contacting the local school district to confirm school assignments for this home.

    Get a cash offer in 3 minutes
    Find out how much your home could sell for in as little as 3 minutes with a no-obligation cash offer.
    Estimated market value
    $489,000
    Get a cash offer in 3 minutes
    Find out how much your home could sell for in as little as 3 minutes with a no-obligation cash offer.
    Estimated market value
    $489,000