This is YOUR dream home! Elegant & completely updated with upgrades throughout! Including custom cabinets with custom pull-outs, granite countertops, wood & tile flooring, built-in, eat-in kitchen with raised breakfast bar, enclosed, gas-powered & self-leveling water at heated pool with retractable glass cover, pool cleaning robot & 3 sheer descent temperature control, covered porch & patio, raised ceilings, walk in closet, crown molding, gas log fireplace in living room with tile surround & wood & crown mantel, plant shelving, archways, recessed lighting, surround sound, bullnose sheetrock, window seat at breakfast area, primary bathroom with dual sinks, art niche, paver flatwork, cedar pergola, storage shed, Tuff shed workshop with electricity & window unit, synthetic grass at backyard, landscaping, wood fenced yard, 2 car garage, 30-amp RV plug in garage, humidifier-dehumidifier for furnace that utilizes ultraviolet light & also functions as a de-allergen & is serviced by Lightfoot. This home has every single bell & whistle! Great electric bills Welcome home!
Sold
Price Unknown
5929 Black Bass Dr, Fort Worth, TX 76179
3beds
1,614sqft
Single Family Residence
Built in 2015
5,837 Square Feet Lot
$343,400 Zestimate®
$--/sqft
$2,583 Estimated rent
Home value
$343,400
$319,000 - $371,000
$2,583/mo
Zestimate® history
Owner options
List your home for rent
$2,583/mo
Rent Zestimate®
Find your next renter with Zillow Rental Manager. Plus, with online applications, you can quickly screen prospective tenants – for free.
$2,583/mo
Rent Zestimate®
Refinance and save
$240/mo
Est. payment
Refinancing to a lower rate could help reduce your monthly payments and save thousands over the life of the loan.
$240/mo
Est. payment
Explore your selling options
Work with a Zillow partner agent
Leverage their expertise and Zillow's premium Showcase listings to get your home seen by more buyers.
Get startedList with your own agent
Get your home in front of millions of buyers by listing it on Zillow.
Learn how to do itSell it yourself
Take full control of how buyers see your home on Zillow by listing For Sale by Owner (FSBO).
List your homeWhat's special
Wood fenced yardRecessed lightingSynthetic grass at backyardGranite countertopsWood and tile flooringSurround soundCovered porch and patio
Zillow last checked:
Listing updated:
Listed by:
Daniel Murphy 0495432 817-870-1600,
RE/MAX Trinity 817-870-1600
Bought with:
Lisa Dieckmann
Century 21 Mike Bowman, Inc.
Source: NTREIS,MLS#: 20900728
Facts & features
Interior
Bedrooms & bathrooms
- Bedrooms: 3
- Bathrooms: 2
- Full bathrooms: 2
Primary bedroom
- Level: First
- Dimensions: 18 x 13
Bedroom
- Level: First
- Dimensions: 14 x 10
Bedroom
- Level: First
- Dimensions: 11 x 10
Primary bathroom
- Level: First
- Dimensions: 11 x 9
Breakfast room nook
- Level: First
- Dimensions: 5 x 10
Dining room
- Level: First
- Dimensions: 14 x 10
Other
- Level: First
- Dimensions: 9 x 6
Kitchen
- Level: First
- Dimensions: 13 x 10
Laundry
- Level: First
- Dimensions: 6 x 5
Living room
- Level: First
- Dimensions: 18 x 15
Heating
- Active Solar, Central, Natural Gas
Cooling
- Central Air, Ceiling Fan(s), Electric
Appliances
- Included: Dishwasher, Disposal, Gas Range, Gas Water Heater, Microwave, Vented Exhaust Fan
- Laundry: Washer Hookup, Gas Dryer Hookup, Laundry in Utility Room
Features
- Decorative/Designer Lighting Fixtures, Eat-in Kitchen, Granite Counters, High Speed Internet, Pantry, Cable TV, Walk-In Closet(s)
- Flooring: Carpet, Tile, Wood
- Has basement: No
- Number of fireplaces: 1
- Fireplace features: Gas Log, Living Room
Interior area
- Total interior livable area: 1,614 sqft
Property
Parking
- Total spaces: 2
- Parking features: Concrete, Door-Single, Driveway, Garage Faces Front, Garage, Garage Door Opener
- Attached garage spaces: 2
- Has uncovered spaces: Yes
Features
- Levels: One
- Stories: 1
- Patio & porch: Front Porch, Patio, Covered
- Exterior features: Rain Gutters
- Pool features: Gunite, Heated, Indoor, In Ground, Pool, Pool Sweep, Community
- Fencing: Fenced,Wood
Lot
- Size: 5,837 Square Feet
- Features: Interior Lot, Landscaped, Subdivision, Sprinkler System, Few Trees
Details
- Additional structures: Storage
- Parcel number: 41585542
Construction
Type & style
- Home type: SingleFamily
- Architectural style: Traditional,Detached
- Property subtype: Single Family Residence
Materials
- Brick
- Foundation: Slab
- Roof: Composition
Condition
- Year built: 2015
Utilities & green energy
- Sewer: Public Sewer
- Water: Public
- Utilities for property: Electricity Connected, Natural Gas Available, Sewer Available, Separate Meters, Water Available, Cable Available
Green energy
- Energy generation: Solar
Community & HOA
Community
- Features: Clubhouse, Fenced Yard, Playground, Park, Pool, Trails/Paths, Curbs, Sidewalks
- Security: Smoke Detector(s)
- Subdivision: Marine Creek Ranch Add
HOA
- Has HOA: Yes
- Services included: All Facilities
- HOA fee: $240 annually
- HOA name: Legacy Southwest Property Mgmt, LLC
- HOA phone: 214-705-1615
Location
- Region: Fort Worth
Financial & listing details
- Tax assessed value: $316,860
- Annual tax amount: $7,691
- Date on market: 4/11/2025
- Cumulative days on market: 186 days
- Listing terms: Cash,Conventional,FHA,VA Loan
- Exclusions: Whole house generator with all three sources to function, washer, dryer & kitchen refrigerator may be included with offer acceptable to seller.
- Electric utility on property: Yes
Price history
| Date | Event | Price |
|---|---|---|
| 11/7/2025 | Sold | -- |
Source: NTREIS #20900728 Report a problem | ||
| 10/24/2025 | Pending sale | $354,900$220/sqft |
Source: NTREIS #20900728 Report a problem | ||
| 10/14/2025 | Contingent | $354,900$220/sqft |
Source: NTREIS #20900728 Report a problem | ||
| 10/3/2025 | Price change | $354,900-4.1%$220/sqft |
Source: NTREIS #20900728 Report a problem | ||
| 8/28/2025 | Price change | $369,900-2.6%$229/sqft |
Source: NTREIS #20900728 Report a problem | ||
| 4/11/2025 | Listed for sale | $379,900$235/sqft |
Source: NTREIS #20900728 Report a problem | ||
Public tax history
| Year | Property taxes | Tax assessment |
|---|---|---|
| 2025 | -- | $316,860 |
| 2024 | -- | $316,860 +4.2% |
| 2023 | -- | $304,144 +10.1% |
| 2022 | -- | $276,243 +14.8% |
| 2021 | -- | $240,538 +5.8% |
| 2020 | -- | $227,358 +4% |
| 2019 | -- | $218,661 +6.2% |
| 2018 | -- | $205,819 +10% |
| 2017 | -- | $187,108 +5.3% |
| 2016 | -- | $177,648 +860.3% |
| 2015 | $568 | $18,500 -26.3% |
| 2014 | $568 | $25,110 |
| 2013 | -- | $25,110 |
Find assessor info on the county website
Neighborhood: Marine Creek Ranch
Nearby homes
- $--3 bd2 ba1.7k sqft5925 Black Bass Dr, Fort Worth, TX 76179Sold

- $326,9003 bd2 ba2k sqft5933 Black Bass Dr, Fort Worth, TX 76179Off Market

- $--3 bd2 ba2.4k sqft5921 Black Bass Dr, Fort Worth, TX 76179Sold

- $303,1003 bd2 ba1.7k sqft5937 Black Bass Dr, Fort Worth, TX 76179Off Market
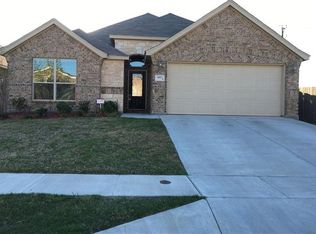
- $312,7003 bd2 ba1.8k sqft5917 Black Bass Dr, Fort Worth, TX 76179Off Market
- $319,6003 bd2 ba2k sqft5928 Black Bass Dr, Fort Worth, TX 76179Off Market
- $302,4003 bd2 ba1.7k sqft5924 Black Bass Dr, Fort Worth, TX 76179Off Market
- $340,5003 bd2 ba1.9k sqft5941 Black Bass Dr, Fort Worth, TX 76179Off Market
Nearby schools
GreatSchools rating
- 5/10Greenfield Elementary SchoolGrades: PK-5Distance: 0.5 mi
- 5/10Ed Willkie Middle SchoolGrades: 6-8Distance: 0.2 mi
- 5/10Chisholm Trail High SchoolGrades: 9-12Distance: 1.4 mi
Schools provided by the listing agent
- Elementary: Remingtnpt
- Middle: Ed Willkie
- High: Chisholm Trail
- District: Eagle MT-Saginaw ISD
Source: NTREIS. This data may not be complete. We recommend contacting the local school district to confirm school assignments for this home.
Get a cash offer in 3 minutes
Find out how much your home could sell for in as little as 3 minutes with a no-obligation cash offer.
Estimated market value
$343,400
Get a cash offer in 3 minutes
Find out how much your home could sell for in as little as 3 minutes with a no-obligation cash offer.
Estimated market value
$343,400
- Texas
- Tarrant County
- Fort Worth
- 76179
- Marine Creek Ranch
- 5929 Black Bass Dr
Nearby cities
Nearby neighborhoods
Nearby zip codes
Other Fort Worth Topics
