$100,000 DROP!! Nestled on a culdesac in the highly sought after Willow Bend West community in prestigious Plano, this meticulously maintained home blends timeless elegance with extensive modern updates. This impressive residence offers refined living with exceptional comfort, style, and functionality both inside and out. From the moment you arrive, the home’s stately curb appeal, mature trees, and beautifully maintained landscaping make a lasting impression. Inside, you’ll find spacious living areas, soaring ceilings, rich hardwood flooring, abundant natural light, and a layout designed for both everyday living and effortless entertaining. The kitchen is a true showpiece, featuring modern finishes and a fresh, sophisticated design that opens seamlessly to the main living spaces. The remodeled primary bath creates a spa like retreat, while the renovated bar area adds an elevated touch for hosting guests.
Step outside to your private backyard oasis complete with a sparkling pool, stamped concrete decking, and multiple spaces to relax or entertain. Whether enjoying quiet mornings or gathering with friends and family, this outdoor setting is designed to impress. A remote controlled sliding driveway gate and child safety pool fence add both convenience and peace of mind. This home has been thoughtfully upgraded over the years, including a 2025 interior paint refresh, new family room carpet, upgraded LED ceiling lighting throughout, and preventative termite treatment. Additional major improvements include a new AC unit for the primary bedroom in 2024, new AC systems for the family room and upstairs in 2021, upstairs bathroom renovations, powder bath renovation, updated fireplaces, a custom built mudroom, pool renovation, exterior paint, and a Rachio smart irrigation system. Combining extensive improvements, standout amenities, and an unbeatable culdesac location in one of Plano’s most desirable neighborhoods, this exceptional home is the one you’ve been waiting for.
Sold
Price Unknown
5929 Castlebar Ln, Plano, TX 75093
4beds
4,078sqft
Single Family Residence
Built in 1993
0.28 Acres Lot
$1,147,700 Zestimate®
$--/sqft
$5,980 Estimated rent
Home value
$1,147,700
$1.09M - $1.21M
$5,980/mo
Zestimate® history
Owner options
List your home for rent
$5,980/mo
Rent Zestimate®
Find your next renter with Zillow Rental Manager. Plus, with online applications, you can quickly screen prospective tenants – for free.
$5,980/mo
Rent Zestimate®
Refinance and save
$450/mo
Est. payment
Refinancing to a lower rate could help reduce your monthly payments and save thousands over the life of the loan.
$450/mo
Est. payment
Explore your selling options
Work with a Zillow partner agent
Leverage their expertise and Zillow's premium Showcase listings to get your home seen by more buyers.
Get startedList with your own agent
Get your home in front of millions of buyers by listing it on Zillow.
Learn how to do itSell it yourself
Take full control of how buyers see your home on Zillow by listing For Sale by Owner (FSBO).
List your homeWhat's special
Sparkling poolChild safety pool fencePrivate backyard oasisRich hardwood flooringAbundant natural lightBeautifully maintained landscapingCustom built mudroom
Zillow last checked:
Listing updated:
Listed by:
Joey Stanbery 0727849 972-922-8965,
RE/MAX DFW Associates 214-523-3300
Bought with:
Leonard McManaman, 0621656
Keller Williams Frisco Stars
Source: NTREIS,MLS#: 21227620
Facts & features
Interior
Bedrooms & bathrooms
- Bedrooms: 4
- Bathrooms: 5
- Full bathrooms: 4
- 1/2 bathrooms: 1
Primary bedroom
- Level: First
- Dimensions: 20 x 16
Bedroom
- Level: Second
- Dimensions: 15 x 13
Bedroom
- Level: Second
- Dimensions: 11 x 10
Bedroom
- Level: Second
- Dimensions: 14 x 11
Breakfast room nook
- Level: First
- Dimensions: 11 x 10
Den
- Level: First
- Dimensions: 15 x 14
Dining room
- Level: First
- Dimensions: 14 x 13
Game room
- Level: Second
- Dimensions: 16 x 14
Kitchen
- Level: First
- Dimensions: 17 x 16
Living room
- Level: First
- Dimensions: 19 x 16
Office
- Level: First
- Dimensions: 1 x 1
Heating
- Central, Natural Gas
Cooling
- Central Air, Ceiling Fan(s), Electric
Appliances
- Included: Some Gas Appliances, Built-In Refrigerator, Dishwasher, Electric Oven, Gas Cooktop, Disposal, Gas Water Heater, Plumbed For Gas, Vented Exhaust Fan
Features
- Wet Bar, Chandelier, Cathedral Ceiling(s), Decorative/Designer Lighting Fixtures, Eat-in Kitchen, Granite Counters, High Speed Internet, Kitchen Island, Open Floorplan, Pantry, Walk-In Closet(s)
- Flooring: Carpet, Ceramic Tile, Wood
- Windows: Window Coverings
- Has basement: No
- Number of fireplaces: 2
- Fireplace features: Wood Burning
Interior area
- Total interior livable area: 4,078 sqft
Property
Parking
- Total spaces: 3
- Parking features: Oversized, Garage Faces Rear
- Attached garage spaces: 3
Features
- Levels: Two
- Stories: 2
- Patio & porch: Covered
- Exterior features: Rain Gutters
- Has private pool: Yes
- Pool features: Fenced, Gunite, In Ground, Pool, Private, Pool/Spa Combo, Water Feature
- Fencing: Wood
Lot
- Size: 0.28 Acres
- Features: Back Yard, Cul-De-Sac, Lawn, Landscaped, Subdivision, Sprinkler System, Few Trees
Details
- Parcel number: R287700C00901
Construction
Type & style
- Home type: SingleFamily
- Architectural style: Traditional,Detached
- Property subtype: Single Family Residence
Materials
- Brick
- Foundation: Slab
- Roof: Composition
Condition
- Year built: 1993
Utilities & green energy
- Sewer: Public Sewer
- Water: Public
- Utilities for property: Sewer Available, Water Available
Community & HOA
Community
- Features: Sidewalks
- Security: Carbon Monoxide Detector(s), Smoke Detector(s)
- Subdivision: Willow Bend West V Ph 1a
HOA
- Has HOA: Yes
- Services included: Association Management
- HOA fee: $450 annually
- HOA name: .
- HOA phone: 888-224-3322
Location
- Region: Plano
Financial & listing details
- Tax assessed value: $987,116
- Annual tax amount: $16,857
- Date on market: 4/3/2026
- Cumulative days on market: 49 days
- Listing terms: Cash,Conventional,FHA,VA Loan
- Exclusions: TV’S mounts, curtains and rods, security system and equipment
Price history
| Date | Event | Price |
|---|---|---|
| 6/26/2026 | Sold | -- |
Source: NTREIS #21227620 Report a problem | ||
| 6/2/2026 | Pending sale | $1,199,990$294/sqft |
Source: NTREIS #21227620 Report a problem | ||
| 5/22/2026 | Contingent | $1,199,990$294/sqft |
Source: NTREIS #21227620 Report a problem | ||
| 5/15/2026 | Price change | $1,199,990-5.9%$294/sqft |
Source: NTREIS #21227620 Report a problem | ||
| 5/6/2026 | Price change | $1,274,990-1.9%$313/sqft |
Source: NTREIS #21227620 Report a problem | ||
| 4/29/2026 | Price change | $1,299,9890%$319/sqft |
Source: NTREIS #21227620 Report a problem | ||
| 4/3/2026 | Listed for sale | $1,299,990+111.4%$319/sqft |
Source: NTREIS #21227620 Report a problem | ||
| 7/22/2011 | Listing removed | $615,000$151/sqft |
Source: Ebby Halliday Realtors #11420257 Report a problem | ||
| 6/12/2010 | Listed for sale | $615,000$151/sqft |
Source: Ebby Halliday Realtors #11420257 Report a problem | ||
Public tax history
| Year | Property taxes | Tax assessment |
|---|---|---|
| 2025 | $14,304 +0% | $987,116 +1.7% |
| 2024 | $14,298 +9.3% | $970,739 +10% |
| 2023 | $13,079 -6.8% | $882,490 +10% |
| 2022 | $14,033 +2.7% | $802,264 +10% |
| 2021 | $13,659 +7.8% | $729,331 +8.1% |
| 2020 | $12,672 -5.8% | $674,929 -4.9% |
| 2019 | $13,452 -2% | $709,722 +3.8% |
| 2018 | $13,727 +5.1% | $684,042 +3.6% |
| 2017 | $13,061 | $660,425 +3.4% |
| 2016 | $13,061 +7.1% | $638,777 +6.5% |
| 2015 | $12,197 | $599,526 +3.5% |
| 2014 | $12,197 | $579,005 +6.7% |
| 2013 | -- | $542,402 -5.9% |
| 2012 | -- | $576,694 -1.6% |
| 2011 | -- | $585,960 +9.2% |
| 2010 | -- | $536,626 -8.9% |
| 2009 | -- | $588,811 +1.3% |
| 2008 | -- | $581,164 +0.3% |
| 2007 | -- | $579,631 +2.2% |
| 2006 | -- | $567,213 +2.7% |
| 2005 | -- | $552,093 +3.8% |
| 2003 | -- | $531,835 -0.2% |
| 2002 | -- | $532,855 +9.2% |
| 2001 | -- | $488,049 +6.6% |
| 2000 | -- | $457,703 |
Find assessor info on the county website
Neighborhood: Willow Bend
Nearby homes
- $1,392,9004 bd4 ba4.7k sqft5932 Castlebar Ln, Plano, TX 75093Off Market
- $1,073,4005 bd3 ba3.7k sqft5925 Castlebar Ln, Plano, TX 75093Off Market
- $1,137,9004 bd3 ba3.8k sqft5928 Glendower Ln, Plano, TX 75093Off Market
- $1,063,7004 bd4 ba3.8k sqft5932 Glendower Ln, Plano, TX 75093Off Market
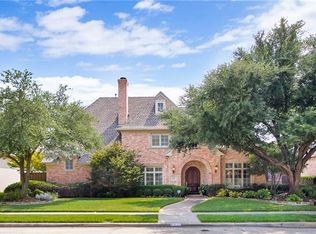
- $1,289,8004 bd5 ba4.7k sqft2624 Wake Forest Dr, Plano, TX 75093Off Market
- $1,070,0004 bd3 ba3.8k sqft5941 Temple Dr, Plano, TX 75093Off Market
- $1,275,7004 bd4 ba4.9k sqft5924 Glendower Ln, Plano, TX 75093Off Market
- $1,413,7004 bd4 ba4.5k sqft5936 Glendower Ln, Plano, TX 75093Off Market
Nearby schools
GreatSchools rating
- 10/10Centennial Elementary SchoolGrades: K-5Distance: 1.4 mi
- 6/10Renner Middle SchoolGrades: 6-8Distance: 0.8 mi
- 8/10Plano West Senior High SchoolGrades: 11-12Distance: 0.7 mi
Schools provided by the listing agent
- Elementary: Centennial
- Middle: Renner
- High: Shepton,Plano West
- District: Plano ISD
Source: NTREIS. This data may not be complete. We recommend contacting the local school district to confirm school assignments for this home.
Get a cash offer in 3 minutes
Find out how much your home could sell for in as little as 3 minutes with a no-obligation cash offer.
Estimated market value
$1,147,700
Get a cash offer in 3 minutes
Find out how much your home could sell for in as little as 3 minutes with a no-obligation cash offer.
Estimated market value
$1,147,700
- Texas
- Collin County
- Plano
- 75093
- Willow Bend
- 5929 Castlebar Ln
