She's a Beaut, Clark! Welcome home to this stunning 4 bedroom home located in Montville Township, just a mile south of Medina's Historic Square. Not only is this gem located in one of the most sought after neighborhoods in Medina, it has also been fully remodeled from top to bottom. All that's left is to move in! The exterior screams curb appeal as you pull up w its extensive landscaping, flowering trees & new roof ('23)! You'll instantly fall in love as you walk in w the soaring ceilings, trending paint colors & modern farmhouse chandelier. 1st floor has been designed beautifully w everyday practicality in mind & boasts new LVP flooring ('23)! The updated kitchen has freshly painted cabinets, center island, all new fixtures, new dishwasher ('24), fridge ('23) & microwave. Living room features a gorgeous white-washed gas fireplace that will have you dreaming of how the stockings will look hanging from the mantle. A 1st floor office & formal dining room should already have you wanting to call this one "Home"! Upstairs, hosts the airy master suite, remodeled bth w large soaking tub, dual vanity, amazing walk-in closet PLUS a 2nd closet for all those extra Target visits! 3 more spacious bdrms & full bath w new vanity and new carpet ('23) complete the 2nd floor. Lower level is finished w a 1/2 bath & PLENTY of storage space. Two tiered deck overlooking the backyard is sure to host many evening BBQs. New HAVAC ('25). Lexington Ridge also has a private neighborhood pool, playground, & clubhouse! Call today!
Closed
$467,000
5929 Churchill Way, Medina, OH 44256
4beds
3,368sqft
Single Family Residence
Built in 2003
0.3 Acres Lot
$490,300 Zestimate®
$139/sqft
$3,682 Estimated rent
Home value
$490,300
$417,000 - $574,000
$3,682/mo
Zestimate® history
Owner options
List your home for rent
$3,682/mo
Rent Zestimate®
Find your next renter with Zillow Rental Manager. Plus, with online applications, you can quickly screen prospective tenants – for free.
$3,682/mo
Rent Zestimate®
Refinance and save
$3,459/mo
Est. payment
Refinancing to a lower rate could help reduce your monthly payments and save thousands over the life of the loan.
$3,459/mo
Est. payment
Explore your selling options
Work with a Zillow partner agent
Leverage their expertise and Zillow's premium Showcase listings to get your home seen by more buyers.
Get startedList with your own agent
Get your home in front of millions of buyers by listing it on Zillow.
Learn how to do itSell it yourself
Take full control of how buyers see your home on Zillow by listing For Sale by Owner (FSBO).
List your homeWhat's special
Zillow last checked:
Listing updated:
Listed by:
Lindsey Rose lindsey@rosegroupohio.com330-591-0823,
Real of Ohio
Bought with:
Mark E Vittardi, 2012003376
CENTURY 21 DePiero & Associates, Inc.
Source: MLS Now,MLS#: 5117275 Originating MLS: Other/Unspecificed
Originating MLS: Other/UnspecificedFacts & features
Interior
Bedrooms & bathrooms
- Bedrooms: 4
- Bathrooms: 4
- Full bathrooms: 2
- 1/2 bathrooms: 2
- Main level bathrooms: 1
Primary bedroom
- Description: Flooring: Carpet
- Features: Window Treatments
- Level: Second
- Dimensions: 16 x 13
Bedroom
- Description: Flooring: Carpet
- Features: Window Treatments
- Level: Second
- Dimensions: 15 x 12
Bedroom
- Description: Flooring: Carpet
- Features: Window Treatments
- Level: Second
- Dimensions: 12 x 11
Bedroom
- Description: Flooring: Carpet
- Features: Window Treatments
- Level: Second
- Dimensions: 10 x 10
Primary bathroom
- Description: Flooring: Luxury Vinyl Tile
- Level: Second
- Dimensions: 9 x 8
Dining room
- Description: Flooring: Luxury Vinyl Tile
- Level: First
- Dimensions: 15 x 12
Kitchen
- Description: Flooring: Luxury Vinyl Tile
- Level: First
- Dimensions: 21 x 13
Living room
- Description: Flooring: Luxury Vinyl Tile
- Features: Fireplace, Window Treatments
- Level: First
- Dimensions: 18 x 13
Mud room
- Description: Flooring: Luxury Vinyl Tile
- Level: First
- Dimensions: 6 x 5
Office
- Description: Flooring: Luxury Vinyl Tile
- Level: First
- Dimensions: 13 x 12
Recreation
- Description: Flooring: Carpet
- Level: Lower
- Dimensions: 36 x 20
Heating
- Forced Air, Gas
Cooling
- Central Air
Appliances
- Included: Dishwasher, Disposal, Microwave, Range, Refrigerator
- Laundry: In Basement
Features
- Basement: Full,Partially Finished
- Number of fireplaces: 1
- Fireplace features: Gas, Living Room
Interior area
- Total structure area: 3,368
- Total interior livable area: 3,368 sqft
- Finished area above ground: 2,233
- Finished area below ground: 1,135
Property
Parking
- Total spaces: 2
- Parking features: Attached, Electricity, Garage, Garage Door Opener, Paved
- Attached garage spaces: 2
Features
- Levels: Two
- Stories: 2
- Patio & porch: Deck
- Has private pool: Yes
- Pool features: Association, Fenced, Heated, In Ground, Outdoor Pool, Other, Community
- Fencing: Invisible
Lot
- Size: 0.3 Acres
Details
- Parcel number: 03011A07148
Construction
Type & style
- Home type: SingleFamily
- Architectural style: Colonial
- Property subtype: Single Family Residence
Materials
- Vinyl Siding
- Roof: Asphalt,Fiberglass
Condition
- Year built: 2003
Utilities & green energy
- Sewer: Public Sewer
- Water: Public
Community & HOA
Community
- Features: Clubhouse, Fitness, Playground, Park, Pool
- Security: Smoke Detector(s)
- Subdivision: Lexington Ridge
HOA
- Has HOA: Yes
- Services included: Common Area Maintenance, Insurance, Other, Pool(s), Recreation Facilities, Reserve Fund
- HOA fee: $480 annually
- HOA name: Lexingting Ridge Hoa
Location
- Region: Medina
Financial & listing details
- Price per square foot: $139/sqft
- Tax assessed value: $417,410
- Annual tax amount: $6,418
- Date on market: 4/25/2025
- Cumulative days on market: 14 days
- Listing terms: Cash,Conventional,FHA,VA Loan
Price history
| Date | Event | Price |
|---|---|---|
| 6/11/2025 | Sold | $467,000-1.7%$139/sqft |
Source:  MLS Now #5117275 Report a problem MLS Now #5117275 Report a problem | ||
| 5/9/2025 | Pending sale | $475,000$141/sqft |
Source: MLS Now #5117275 Report a problem | ||
| 4/25/2025 | Listed for sale | $475,000+5.6%$141/sqft |
Source: MLS Now #5117275 Report a problem | ||
| 6/12/2023 | Sold | $450,000+5.9%$134/sqft |
Source: MLS Now #4451845 Report a problem | ||
| 4/24/2023 | Pending sale | $425,000$126/sqft |
Source: MLS Now #4451845 Report a problem | ||
| 4/18/2023 | Listed for sale | $425,000+84.4%$126/sqft |
Source: MLS Now #4451845 Report a problem | ||
| 7/16/2003 | Sold | $230,500+384.2%$68/sqft |
Source: Public Record Report a problem | ||
| 4/14/2003 | Sold | $47,600$14/sqft |
Source: Public Record Report a problem | ||
Public tax history
| Year | Property taxes | Tax assessment |
|---|---|---|
| 2025 | $6,693 +4.3% | $146,090 +28.5% |
| 2024 | $6,418 +42.2% | $113,710 +15.7% |
| 2023 | $4,513 -0.8% | $98,240 |
| 2022 | $4,549 +7.3% | $98,240 +26% |
| 2021 | $4,241 | $77,970 |
| 2020 | $4,241 -0.2% | $77,970 |
| 2019 | $4,250 +3.3% | $77,970 +11% |
| 2018 | $4,115 -1.6% | $70,260 |
| 2017 | $4,183 -1.1% | $70,260 |
| 2016 | $4,229 +1.9% | $70,260 +8% |
| 2015 | $4,151 +1.7% | $65,050 |
| 2014 | $4,081 -0.1% | $65,050 |
| 2013 | $4,087 -0.8% | $65,050 -11.5% |
| 2012 | $4,118 +3% | $73,470 |
| 2011 | $3,999 -0.5% | $73,470 |
| 2010 | $4,019 -5.6% | $73,470 -11.2% |
| 2009 | $4,260 -0.5% | $82,690 |
| 2008 | $4,280 +0.9% | $82,690 +2% |
| 2007 | $4,242 -3.1% | $81,050 +1.6% |
| 2006 | $4,379 +0.8% | $79,790 |
| 2005 | $4,344 +16.4% | $79,790 |
| 2004 | $3,731 +329.4% | $79,790 +385% |
| 2003 | $869 | $16,450 |
Find assessor info on the county website
Neighborhood: 44256
Nearby homes
- $443,8003 bd2 ba2.4k sqft5935 Churchill Way, Medina, OH 44256Off Market
- $486,8004 bd4 ba2.7k sqft5923 Churchill Way, Medina, OH 44256Off Market

- $397,4004 bd3 ba2k sqft5941 Churchill Way, Medina, OH 44256Off Market
- $413,7004 bd3 ba2.5k sqft5917 Churchill Way, Medina, OH 44256Off Market
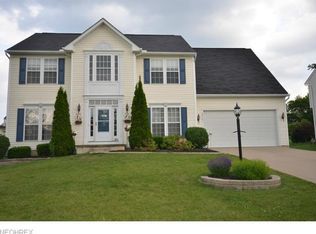
- $450,4004 bd2 ba2.6k sqft5968 Derby Dr, Medina, OH 44256Off Market
- $501,4004 bd3 ba4.3k sqft5932 Churchill Way, Medina, OH 44256Off Market
- $507,1004 bd4 ba3.8k sqft5962 Derby Dr, Medina, OH 44256Off Market
- $419,2004 bd2 ba2.1k sqft5947 Churchill Way, Medina, OH 44256Off Market
Nearby schools
GreatSchools rating
- 7/10H G Blake Elementary SchoolGrades: K-5Distance: 0.4 mi
- 7/10A. I. Root Middle SchoolGrades: 6-8Distance: 1.4 mi
- 7/10Medina High SchoolGrades: 9-12Distance: 2.2 mi
Schools provided by the listing agent
- District: Medina CSD - 5206
Source: MLS Now. This data may not be complete. We recommend contacting the local school district to confirm school assignments for this home.
Get a cash offer in 3 minutes
Find out how much your home could sell for in as little as 3 minutes with a no-obligation cash offer.
Estimated market value
$490,300
Get a cash offer in 3 minutes
Find out how much your home could sell for in as little as 3 minutes with a no-obligation cash offer.
Estimated market value
$490,300
- Ohio
- Medina County
- Medina
- 44256
- 5929 Churchill Way
Nearby cities
Nearby zip codes
Other Medina Topics
