Welcome to this move-in-ready, 3,600 sq. ft. two-story beauty! A Centex built home features 4 bedrooms, 3.5 baths, an office, a movie theater room, and a spacious upstairs landing, where there is room for everyone. A rare find, it features dual Master suites—one upstairs and one downstairs that has dual showerheads! The home is fully refreshed with brand new carpet, fresh paint, two newer AC units, and newer water heaters. Outside, you will love the massive backyard, all located just a short walk from Boswell High School. Pack your bags, bring your furniture, and get ready to call this dream home yours! Buyer agent friendly so make your appointment today!
Sold
Price Unknown
5929 Clipper Ln, Fort Worth, TX 76179
4beds
3,610sqft
Single Family Residence
Built in 2007
0.28 Acres Lot
$370,200 Zestimate®
$--/sqft
$3,399 Estimated rent
Home value
$370,200
$352,000 - $389,000
$3,399/mo
Zestimate® history
Owner options
List your home for rent
$3,399/mo
Rent Zestimate®
Find your next renter with Zillow Rental Manager. Plus, with online applications, you can quickly screen prospective tenants – for free.
$3,399/mo
Rent Zestimate®
Refinance and save
$38/mo
Est. payment
Refinancing to a lower rate could help reduce your monthly payments and save thousands over the life of the loan.
$38/mo
Est. payment
Explore your selling options
Work with a Zillow partner agent
Leverage their expertise and Zillow's premium Showcase listings to get your home seen by more buyers.
Get startedList with your own agent
Get your home in front of millions of buyers by listing it on Zillow.
Learn how to do itSell it yourself
Take full control of how buyers see your home on Zillow by listing For Sale by Owner (FSBO).
List your homeWhat's special
Massive backyardFresh paintDual master suitesBrand new carpetMovie theater roomTwo newer ac unitsSpacious upstairs landing
Zillow last checked:
Listing updated:
Listed by:
Steve Koleno 0779766 804-656-5007,
Beycome Brokerage Realty LLC 804-656-5007
Bought with:
Marsha Sikes, 0640303
M&D Real Estate
Source: NTREIS,MLS#: 21356275
Facts & features
Interior
Bedrooms & bathrooms
- Bedrooms: 4
- Bathrooms: 4
- Full bathrooms: 3
- 1/2 bathrooms: 1
Primary bedroom
- Level: First
- Dimensions: 14 x 16
Bedroom
- Level: Second
- Dimensions: 13 x 14
Bedroom
- Level: Second
- Dimensions: 12 x 13
Bedroom
- Level: First
- Dimensions: 12 x 14
Primary bathroom
- Level: Second
- Dimensions: 14 x 16
Primary bathroom
- Level: First
- Dimensions: 6 x 12
Family room
- Level: Second
- Dimensions: 16 x 18
Other
- Level: Second
- Dimensions: 4 x 6
Other
- Level: Second
- Dimensions: 6 x 12
Half bath
- Level: First
- Dimensions: 5 x 4
Kitchen
- Level: First
- Dimensions: 15 x 15
Living room
- Level: First
- Dimensions: 15 x 16
Media room
- Level: Second
- Dimensions: 16 x 16
Heating
- Central
Cooling
- Central Air
Appliances
- Included: Dishwasher, Microwave
Features
- High Speed Internet, Cable TV
- Flooring: Carpet, Ceramic Tile, Hardwood, Laminate, Tile
- Has basement: No
- Number of fireplaces: 1
- Fireplace features: Stone, Wood Burning
Interior area
- Total interior livable area: 3,610 sqft
Property
Parking
- Total spaces: 2
- Parking features: Attached Carport, Concrete, Garage
- Attached garage spaces: 2
Features
- Levels: Two
- Stories: 2
- Patio & porch: Covered
- Pool features: None
Lot
- Size: 0.28 Acres
Details
- Parcel number: 41147480
Construction
Type & style
- Home type: SingleFamily
- Architectural style: Detached
- Property subtype: Single Family Residence
Materials
- Brick, Rock, Stone
- Foundation: Slab
- Roof: Composition
Condition
- Year built: 2007
Utilities & green energy
- Utilities for property: Cable Available
Community & HOA
Community
- Subdivision: Parks At Boat Club The
HOA
- Has HOA: Yes
- Services included: All Facilities, Maintenance Grounds
- HOA fee: $38 monthly
- HOA name: Sbb Community Management
- HOA phone: 972-960-2800
Location
- Region: Fort Worth
Financial & listing details
- Tax assessed value: $431,296
- Annual tax amount: $9,962
- Date on market: 8/11/2026
- Cumulative days on market: 15 days
- Listing terms: Cash,Conventional,FHA,Other,Texas Vet,VA Loan
Price history
| Date | Event | Price |
|---|---|---|
| 10/23/2026 | Sold | -- |
Source: NTREIS #21356275 Report a problem | ||
| 8/26/2026 | Pending sale | $379,900$105/sqft |
Source: NTREIS #21356275 Report a problem | ||
| 8/11/2026 | Listed for sale | $379,900+49%$105/sqft |
Source: NTREIS #21356275 Report a problem | ||
| 8/20/2016 | Sold | -- |
Source: Agent Provided Report a problem | ||
| 7/15/2016 | Pending sale | $255,000$71/sqft |
Source: WILLIAM DAVIS REALTY #13388523 Report a problem | ||
| 6/16/2016 | Price change | $255,000-3%$71/sqft |
Source: WILLIAM DAVIS REALTY #13388523 Report a problem | ||
| 6/3/2016 | Listed for sale | $262,900+31.5%$73/sqft |
Source: WILLIAM DAVIS REALTY #13388523 Report a problem | ||
| 4/1/2014 | Sold | -- |
Source: Agent Provided Report a problem | ||
| 2/27/2014 | Listed for sale | $199,900-14.2%$55/sqft |
Source: Texas DFW Homes #12096270 Report a problem | ||
| 6/1/2008 | Listing removed | $232,900$65/sqft |
Source: Showcase Technologies #10974165 Report a problem | ||
| 5/16/2008 | Price change | $232,900-0.9%$65/sqft |
Source: Showcase Technologies #10974165 Report a problem | ||
| 4/13/2008 | Listed for sale | $235,000$65/sqft |
Source: Showcase Technologies #10974165 Report a problem | ||
Public tax history
| Year | Property taxes | Tax assessment |
|---|---|---|
| 2025 | $7,358 +3.7% | $431,296 |
| 2024 | $7,093 +8.7% | $431,296 +0.7% |
| 2023 | $6,525 -13.6% | $428,392 +9.7% |
| 2022 | $7,553 +5.6% | $390,500 +35.8% |
| 2021 | $7,149 +8.3% | $287,483 +10.6% |
| 2020 | $6,602 -0.8% | $260,000 |
| 2019 | $6,652 +2% | $260,000 +4% |
| 2018 | $6,521 -1% | $250,000 +0.1% |
| 2017 | $6,589 +8.9% | $249,756 +8% |
| 2016 | $6,052 +9.2% | $231,260 +12% |
| 2015 | $5,541 | $206,454 +13.1% |
| 2014 | $5,541 | $182,500 +11.5% |
| 2013 | -- | $163,700 +1.1% |
| 2012 | -- | $161,900 -9.5% |
| 2011 | -- | $178,800 +7.1% |
| 2010 | -- | $167,000 -5.8% |
| 2009 | -- | $177,200 -4.6% |
| 2008 | -- | $185,700 +755.4% |
| 2007 | -- | $21,708 |
Find assessor info on the county website
Neighborhood: LakePointe
Nearby homes
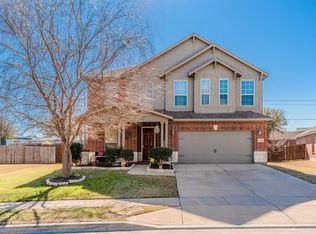
- $411,2004 bd3 ba3.2k sqft5933 Clipper Ln, Fort Worth, TX 76179Off Market
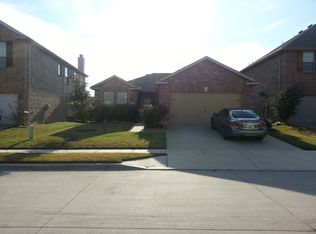
- $252,0003 bd2 ba1.2k sqft5857 Fantail Dr, Fort Worth, TX 76179Off Market
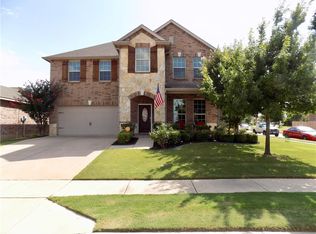
- $344,4005 bd3 ba3.4k sqft5861 Fantail Dr, Fort Worth, TX 76179Off Market
- $405,4004 bd3 ba3.5k sqft5853 Fantail Dr, Fort Worth, TX 76179Off Market
- $267,1003 bd2 ba1.9k sqft5937 Clipper Ln, Fort Worth, TX 76179Off Market
- $357,4004 bd3 ba3.3k sqft5849 Fantail Dr, Fort Worth, TX 76179Off Market
- $369,6004 bd3 ba3.2k sqft5936 Clipper Ln, Fort Worth, TX 76179Off Market
- $290,0003 bd2 ba2.1k sqft5901 Fantail Dr, Fort Worth, TX 76179Off Market
Nearby schools
GreatSchools rating
- 5/10Lake Pointe Elementary SchoolGrades: PK-5Distance: 0.6 mi
- 6/10Wayside Middle SchoolGrades: 6-8Distance: 1.4 mi
- 6/10Boswell High SchoolGrades: 9-12Distance: 0.1 mi
Schools provided by the listing agent
- Elementary: Lake Pointe
- Middle: Wayside
- High: Boswell
- District: Eagle MT-Saginaw ISD
Source: NTREIS. This data may not be complete. We recommend contacting the local school district to confirm school assignments for this home.
Get a cash offer in 3 minutes
Find out how much your home could sell for in as little as 3 minutes with a no-obligation cash offer.
Estimated market value
$370,200
Get a cash offer in 3 minutes
Find out how much your home could sell for in as little as 3 minutes with a no-obligation cash offer.
Estimated market value
$370,200
- Texas
- Tarrant County
- Fort Worth
- 76179
- LakePointe
- 5929 Clipper Ln
