Skip main navigation
Closed
  • $4,850,000

    5929 E Ashland Dr, Nashville, TN 37215

    5beds
    7,580sqft
    Single Family Residence, Residential
    Built in 2023
    1.83 Acres Lot
    $4,890,300 Zestimate®
    $640/sqft
    $21,895 Estimated rent

    Home value

    $4,890,300

    Estimated sales range

    Not available

    $21,895/mo

    Zestimate® history
    Loading
    Loading...

    Owner options

    List your home for rent

    $21,895/mo

    Rent Zestimate®

    Find your next renter with Zillow Rental Manager. Plus, with online applications, you can quickly screen prospective tenants – for free.

    Learn more

    $21,895/mo

    Rent Zestimate®

    Refinance and save

    $28,185/mo

    Est. payment

    Refinancing to a lower rate could help reduce your monthly payments and save thousands over the life of the loan.

    See today's rates

    $28,185/mo

    Est. payment

    Explore your selling options

    Work with a Zillow partner agent

    Leverage their expertise and Zillow's premium Showcase listings to get your home seen by more buyers.

    Get started

    List with your own agent

    Get your home in front of millions of buyers by listing it on Zillow.

    Learn how to do it

    Sell it yourself

    Take full control of how buyers see your home on Zillow by listing For Sale by Owner (FSBO).

    List your home

    What's special

    Private guest suiteTwo fireplacesLush backyardElegant upgradesPrivate wooded acresDual primary closetsWalkout basement
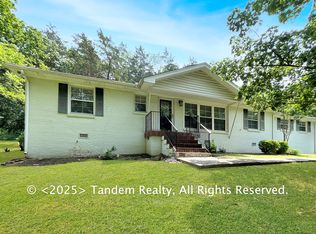
    A stunning example of transitional design, this 2023 newer construction by Vintage South Homes, offers timeless elegance with modern sophistication. Set on nearly two private, wooded acres, the property boasts a serene, forested backdrop and an ample, lush backyard—ideal for outdoor entertaining, or room to roam and play. Thoughtful exterior touches—such as classic gas lanterns—hint at the meticulous craftsmanship found within. Inside, sophisticated brass accents and elegant upgrades—including designer lighting and two fireplaces—elevate the home’s warm and inviting atmosphere. Floor-to-ceiling windows in the study flood the space with natural light, while dual primary closets and generous room proportions speak to both luxury and function. The main level features a well-appointed primary suite and a private guest suite, with a junior suite located upstairs. The walkout basement offers exceptional flexibility, ideal for a gym, media room, or creative studio, and includes a full bath, French doors to a shaded patio, and a fully customized storage buildout in the unfinished area. Modern conveniences abound with a state-of-the-art AV system, full home automation, and interior/exterior security cameras. Select spaces were thoughtfully designed in collaboration with Invision Design, adding a layer of curated style to this beautifully executed home. Please see list of additional features noted in documents section.

    Zillow last checked:

    Listing updated:

    Listed by:

    Julia Bonanno 949-371-7533,

    Corcoran Reverie

    Bought with:

    Marc Mariani, 345731

    Compass RE

    Source: RealTracs MLS as distributed by MLS GRID,MLS#: 2945418MLS Logo

    Facts & features

    Interior

    Bedrooms & bathrooms
    • Bedrooms: 5
    • Bathrooms: 7
    • Full bathrooms: 6
    • 1/2 bathrooms: 1
    • Main level bedrooms: 2
    Other
    • Features: Other
    • Level: Other
    • Area: 396 Square Feet
    • Dimensions: 22x18
    Heating
    • Central, Furnace, Heat Pump
    Cooling
    • Central Air
    Appliances
    • Included: Built-In Gas Oven, Built-In Gas Range, Dishwasher, Refrigerator
    • Laundry: Electric Dryer Hookup, Washer Hookup
    Features
    • Built-in Features, Entrance Foyer, Extra Closets, Pantry, Smart Light(s), Smart Thermostat, Walk-In Closet(s), Wet Bar, High Speed Internet
    • Flooring: Wood, Tile
    • Basement: Full
    • Number of fireplaces: 2
    Interior area
    • Total structure area: 7,580
    • Total interior livable area: 7,580 sqft
    • Finished area above ground: 6,347
    • Finished area below ground: 1,233

    Property

    Parking
    • Total spaces: 3
    • Parking features: Garage Faces Side, Driveway, Parking Pad
    • Garage spaces: 3
    • Has uncovered spaces: Yes
    Features
    • Levels: Three Or More
    • Stories: 3
    • Patio & porch: Patio, Covered, Porch, Screened
    Lot
    • Size: 1.83 Acres
    • Dimensions: 238 x 407
    • Features: Rolling Slope, Wooded
    • Topography: Rolling Slope,Wooded
    Details
    • Parcel number: 14412000700
    • Special conditions: Standard

    Construction

    Type & style
    • Home type: SingleFamily
    • Architectural style: Traditional
    • Property subtype: Single Family Residence, Residential
    Materials
    • Brick
    • Roof: Shingle
    Condition
    • New construction: No
    • Year built: 2023

    Utilities & green energy

    • Sewer: Public Sewer
    • Water: Public
    • Utilities for property: Water Available, Cable Connected
    Green energy
    • Energy efficient items: Thermostat

    Community & HOA

    Community
    • Security: Carbon Monoxide Detector(s), Fire Alarm, Security System, Smoke Detector(s), Smart Camera(s)/Recording
    • Subdivision: Otter Creek Hills
    HOA
    • Has HOA: No
    Location
    • Region: Nashville

    Financial & listing details

    • Price per square foot: $640/sqft
    • Tax assessed value: $3,694,300
    • Annual tax amount: $14,571
    • Date on market: 7/24/2025

    Price history

    DateEventPrice
    9/2/2025Sold$4,850,000$640/sqft
    Source: RealTracs MLS as distributed by MLS GRID #2945418 Report a problem
    8/6/2025Contingent$4,850,000$640/sqft
    Source: RealTracs MLS as distributed by MLS GRID #2945418 Report a problem
    7/24/2025Listed for sale$4,850,000-4.9%$640/sqft
    Source: RealTracs MLS as distributed by MLS GRID #2945418 Report a problem
    7/18/2025Listing removed$5,100,000$673/sqft
    Source: RealTracs MLS as distributed by MLS GRID #2907718 Report a problem
    6/18/2025Listed for sale$5,100,000+13.3%$673/sqft
    Source: RealTracs MLS as distributed by MLS GRID #2907718 Report a problem
    11/14/2023Sold$4,500,000$594/sqft
    Source: RealTracs MLS as distributed by MLS GRID #2515670 Report a problem
    8/8/2023Contingent$4,500,000$594/sqft
    Source: RealTracs MLS as distributed by MLS GRID #2515670 Report a problem
    5/3/2023Listed for sale$4,500,000+275%$594/sqft
    Source: RealTracs MLS as distributed by MLS GRID #2515670 Report a problem
    5/19/2022Sold$1,200,000$158/sqft
    Source: Public Record Report a problem
    3/24/2021Listing removed--
    Source: Owner Report a problem
    8/14/2019Listing removed$2,350-16.1%
    Source: Owner Report a problem
    6/29/2019Listed for rent$2,800
    Source: Owner Report a problem
    5/17/2017Listing removed$2,800
    Source: Zillow Rental Manager Report a problem
    4/28/2017Price change$2,800+7.7%
    Source: Zillow Rental Manager Report a problem
    4/15/2017Listed for rent$2,600
    Source: Zillow Rental Manager Report a problem

    Public tax history

    YearProperty taxesTax assessment
    2025$25,694 +76.3%$923,575 +85.2%
    2024$14,571 +178.2%$498,650 +178.2%
    2023$5,238 $179,250
    2022$5,238 -1%$179,250
    2021$5,293 +2.3%$179,250 +31.2%
    2020$5,176 +37.5%$136,650
    2019$3,765 $136,650
    2018$3,765 $136,650
    2017$3,765 $136,650 +24%
    2016$3,765 -13%$110,225
    2015$4,325 $110,225
    2014$4,325 $110,225
    2013-- $110,225 +5.9%
    2012-- $104,050
    2011-- $104,050
    2010-- $104,050
    2009-- $104,050 +8.9%
    2008-- $95,550
    2007-- $95,550
    2006-- --
    2005-- --
    2004-- --
    2003-- --
    2002-- --
    2001-- --
    2000-- --
    Find assessor info on the county website

    Neighborhood: Forest Hills

    Nearby schools

    GreatSchools rating
    Schools provided by the listing agent
    • Elementary: Percy Priest Elementary
    • Middle: John Trotwood Moore Middle
    • High: Hillsboro Comp High School

    Source: RealTracs MLS as distributed by MLS GRID. This data may not be complete. We recommend contacting the local school district to confirm school assignments for this home.

    Get a cash offer in 3 minutes
    Find out how much your home could sell for in as little as 3 minutes with a no-obligation cash offer.
    Estimated market value
    $4,890,300
    Get a cash offer in 3 minutes
    Find out how much your home could sell for in as little as 3 minutes with a no-obligation cash offer.
    Estimated market value
    $4,890,300