Reduced and Ready for Occupancy!
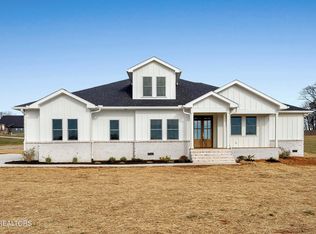
Experience refined one-level living in this brand-new ranch home, perfectly situated on a generous, flat lot within an upscale neighborhood, Franklin Manor. Designed for comfort and quality, this home blends modern function with timeless craftsmanship, only minutes from Maryville!
The open layout features vaulted ceilings, hardwood floors, and a seamless flow between the kitchen, dining, and living areas—ideal for entertaining or quiet evenings at home. The chef's kitchen showcases warm wood cabinetry, brushed gold accents, a custom wood hood, pot-filler, under mount microwave, and cabinets in the walk-in pantry for thoughtful organization.
Retreat to the primary suite featuring double sinks, a walk-in tiled shower, and a spacious walk-in closet for everyday luxury. Two additional bedrooms and a dedicated OFFICE provide main-level convenience, while the upstairs BONUS ROOM with a full bath is perfect for guests, hobbies, or extended family.
Step out to the expansive covered rear porch, a peaceful retreat for outdoor living. Additional highlights include a tankless water heater, ONLY HARDWOOD & TILE FLOORS, and meticulous attention to detail—offering the ease and elegance today's luxury buyer deserves. Also, excellent proximity to Maryville combines convenience with seclusion!
Closed
$840,000
5929 John Dr Lot 41, Greenback, TN 37742
3beds
2,924sqft
Single Family Residence, Residential
Built in 2025
0.8 Acres Lot
$842,900 Zestimate®
$287/sqft
$3,522 Estimated rent
Home value
$842,900
$784,000 - $902,000
$3,522/mo
Zestimate® history
Owner options
List your home for rent
$3,522/mo
Rent Zestimate®
Find your next renter with Zillow Rental Manager. Plus, with online applications, you can quickly screen prospective tenants – for free.
$3,522/mo
Rent Zestimate®
Refinance and save
$5,383/mo
Est. payment
Refinancing to a lower rate could help reduce your monthly payments and save thousands over the life of the loan.
$5,383/mo
Est. payment
Explore your selling options
Work with a Zillow partner agent
Leverage their expertise and Zillow's premium Showcase listings to get your home seen by more buyers.
Get startedList with your own agent
Get your home in front of millions of buyers by listing it on Zillow.
Learn how to do itSell it yourself
Take full control of how buyers see your home on Zillow by listing For Sale by Owner (FSBO).
List your homeWhat's special
Zillow last checked:
Listing updated:
Listed by:
Summer Munyon 865-966-1111,
Wallace
Bought with:
Deana Holt, 355649
United Real Estate Solutions
Source: RealTracs MLS as distributed by MLS GRID,MLS#: 3169854
Facts & features
Interior
Bedrooms & bathrooms
- Bedrooms: 3
- Bathrooms: 4
- Full bathrooms: 3
- 1/2 bathrooms: 1
Kitchen
- Features: Pantry
- Level: Pantry
Heating
- Electric, Heat Pump, Propane
Cooling
- Central Air
Appliances
- Included: Dishwasher, Disposal, Microwave, Refrigerator
- Laundry: Washer Hookup, Electric Dryer Hookup
Features
- Walk-In Closet(s), Pantry
- Flooring: Wood, Tile
- Basement: Crawl Space
- Number of fireplaces: 1
- Fireplace features: Insert
Interior area
- Total structure area: 2,924
- Total interior livable area: 2,924 sqft
- Finished area above ground: 2,924
Property
Parking
- Total spaces: 2
- Parking features: Garage Door Opener, Garage Faces Side
- Garage spaces: 2
Features
- Levels: Two
- Stories: 1
- Patio & porch: Deck, Porch, Covered
Lot
- Size: 0.8 Acres
- Dimensions: 111 x 291
- Features: Corner Lot, Level
- Topography: Corner Lot,Level
Details
- Parcel number: 099B A 06200 000
- Special conditions: Standard
Construction
Type & style
- Home type: SingleFamily
- Architectural style: Traditional
- Property subtype: Single Family Residence, Residential
Materials
- Fiber Cement, Other, Brick
Condition
- New construction: Yes
- Year built: 2025
Utilities & green energy
- Sewer: Septic Tank
- Water: Public
- Utilities for property: Electricity Available, Water Available
Green energy
- Energy efficient items: Water Heater
Community & HOA
Community
- Subdivision: Franklin Manor
HOA
- Has HOA: Yes
- HOA fee: $500 annually
Location
- Region: Greenback
Financial & listing details
- Price per square foot: $287/sqft
- Annual tax amount: $398
- Date on market: 10/27/2025
- Electric utility on property: Yes
Price history
| Date | Event | Price |
|---|---|---|
| 4/6/2026 | Sold | $840,000$287/sqft |
Source:  RealTracs MLS as distributed by MLS GRID #3169854 Report a problem RealTracs MLS as distributed by MLS GRID #3169854 Report a problem | ||
Public tax history
Tax history is unavailable.
Neighborhood: 37742
Nearby homes
- $840,0003 bd4 ba2.9k sqft5929 John Dr, Greenback, TN 37742Sold
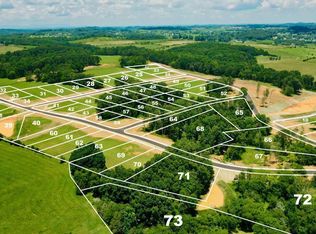
- $110,0000.76 Acres53-5804 Caswell Dr, Greenback, TN 37742Sold

- $110,0000.76 Acres535804 Caswell Dr LOT 53, Greenback, TN 37742Sold
- $115,000-- bd-- ba-- sqft5921 John Dr, Greenback, TN 37742Sold
- $110,0000.75 Acres54-5808 Caswell Dr, Greenback, TN 37742Sold
- $110,0000.75 Acres545808 Caswell Dr LOT 54, Greenback, TN 37742Sold
- $100,000-- bd-- ba-- sqft944 Herbert Dr, Greenback, TN 37742Off Market
- $110,000-- bd-- ba-- sqft940 Herbert Dr, Greenback, TN 37742Sold
Nearby schools
GreatSchools rating
- 7/10Lanier Elementary SchoolGrades: PK-5Distance: 4.5 mi
- 7/10Carpenters Middle SchoolGrades: 6-8Distance: 6.4 mi
- 7/10William Blount High SchoolGrades: 9-12Distance: 7.4 mi
Schools provided by the listing agent
- Elementary: Lanier Elementary
- Middle: Carpenters Middle School
- High: William Blount High School
Source: RealTracs MLS as distributed by MLS GRID. This data may not be complete. We recommend contacting the local school district to confirm school assignments for this home.


Get pre-qualified for a loan
At Zillow Home Loans, we can pre-qualify you in as little as 5 minutes with no impact to your credit score.An equal housing lender. NMLS #10287.
- Tennessee
- Blount County
- Greenback
- 37742
- 5929 John Dr Lot 41
Nearby cities
Nearby zip codes
Other Greenback Topics
