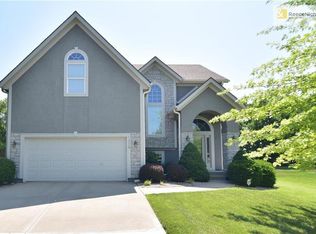
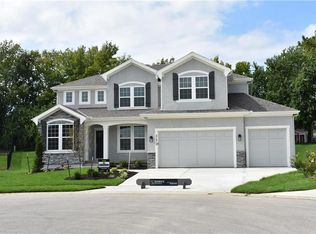
A truly beautiful 3 bedroom 2 1/2 bath property, awaits the discerning buyer. This meticulously maintained home features an open floor plan with two-story entry that leads to a spacious great room with gas fireplace. Wood blinds, lighting, crown molding and new carpeting are just a few of this home's updates. The kitchen features freshly painted cabinets, newer appliances, a large island and dining area. A convenient pantry, half bath and laundry room complete the first floor. Upstairs you’ll find a spacious primary suite with high ceilings, his & her walk-in closets and enough space for relaxing, an office area or possible nursery . Open the barn door and step into the primary bath with double vanity, separate shower and soaking tub. Two additional bedrooms on this level have large closets and are served by a Jack & Jill bath with double vanity and shower over tub. The lower level is used as a game room and fitness area, along with additional storage. It features freshly painted walls, floors and ceilings with exposed joists. The exterior of the home has been freshly painted and a new roof was installed in 2025. Step into your outdoor oasis with a large fenced backyard. Your entertainment begins under the pergola on the large Trex deck with an adjacent lower-level decorative paver patio. Admire the manicured lawn where hanging lights and miniature hot air balloons adorn the mature trees and solar accent lighting. All of these features combine to offer you an amazing outdoor living experience. Thank you for considering this lovely home in the highly regarded, Clearing at Cross Creek. A neighborhood in the highly rated DeSoto school district. With access to two beautiful parks, miles of trails and a community pool. As you leave the home you'll pass Clear Creek Elementary, Monticello Middle School and Mill Valley High School, all located just a very short distance down the road. SELLERS HAVE HAD THEIR HOME PRE-INSPECTED BY KANSAS CITY HOME INSPECTION
Sold
Zillow last checked:
Listing updated:
Bought with:
Julie Kardis, SP00239876
ReeceNichols - Leawood
Source: Heartland MLS as distributed by MLS GRID,MLS#: 2610134
Price history
| Date | Event | Price |
|---|---|---|
| 5/29/2026 | Sold | -- |
Source:  Heartland MLS as distributed by MLS GRID #2610134 Report a problem Heartland MLS as distributed by MLS GRID #2610134 Report a problem | ||
| 4/27/2026 | Pending sale | $499,950$245/sqft |
Source: Heartland MLS as distributed by MLS GRID #2610134 Report a problem | ||
| 4/23/2026 | Price change | $499,950-4.8%$245/sqft |
Source: Heartland MLS as distributed by MLS GRID #2610134 Report a problem | ||
| 4/16/2026 | Listed for sale | $525,000$257/sqft |
Source: Heartland MLS as distributed by MLS GRID #2610134 Report a problem | ||
| 7/31/2018 | Sold | -- |
Source: Heartland MLS as distributed by MLS GRID #2113225 Report a problem | ||
Get a cash offer in 3 minutes
Find out how much your home could sell for in as little as 3 minutes with a no-obligation cash offer.
Estimated market value
$501,000
