Come home to this charming all-brick home featuring a level, fenced backyard and a comfortable layout with 3 bedrooms and 2 bathrooms. Recent updates include new windows, fresh interior paint, and a newer roof for added peace of mind. Step outside to enjoy the Florida room, greenhouse, and an impressive insulated she shed complete with its own A/C, perfect for hobbies, a workshop, home office, or extra storage. Discover the ideal blend of community charm and everyday convenience in highly sought-after North Crestview. Known as Northwest Florida's Hub City, Crestview sits at one of the highest elevations in the state, offering a peaceful residential setting with an easy commute to major employers, including Duke Field and Eglin AFB. Outdoor enthusiasts will appreciate the nearby Shoal and Yellow Rivers for kayaking and fishing, as well as Blackwater River State Forest. Enjoy historic downtown shopping, local festivals, golf courses, and a variety of dining options, all within a short drive of the Emerald Coast's sugar-white beaches. Conveniently located approximately 5 miles from Publix and Aldi, this home is also near Davidson Middle School and is located on a school bus route, adding to its everyday appeal.
For sale
Price cut: $5K (6/29)
$214,900
5929 Meadow Ln N, Crestview, FL 32539
3beds
1,088sqft
Single Family Residence
Built in 1996
0.38 Acres Lot
$213,600 Zestimate®
$198/sqft
$-- HOA
What's special
Fresh interior paintFlorida roomLevel fenced backyardNewer roofNew windowsAll-brick home
- 97 days |
- 557 |
- 45 |
Zillow last checked:
Listing updated:
Listed by:
Your House Team 850-398-8898,
RE/MAX Agency One
Source: ECAOR,MLS#: 1003184
Facts & features
Interior
Bedrooms & bathrooms
- Bedrooms: 3
- Bathrooms: 2
- Full bathrooms: 2
Primary bedroom
- Level: First
- Area: 127.37 Square Feet
- Dimensions: 12.33 x 10.33
Bedroom
- Level: First
- Area: 105.88 Square Feet
- Dimensions: 10.33 x 10.25
Bedroom
- Level: First
- Area: 106.7 Square Feet
- Dimensions: 10.41 x 10.25
Primary bathroom
- Level: First
- Area: 36.65 Square Feet
- Dimensions: 7.33 x 5
Bathroom
- Level: First
- Area: 52.5 Square Feet
- Dimensions: 7.5 x 7
Garage
- Level: First
- Area: 273 Square Feet
- Dimensions: 22.75 x 12
Other
- Level: First
- Area: 63 Square Feet
- Dimensions: 9 x 7
Kitchen
- Description: Eat-in Kitchen
- Level: First
- Area: 174.09 Square Feet
- Dimensions: 18.5 x 9.41
Living room
- Level: First
- Area: 204.9 Square Feet
- Dimensions: 15 x 13.66
Screened porch
- Level: First
- Area: 129.77 Square Feet
- Dimensions: 13.66 x 9.5
Workshop
- Level: First
- Area: 241.5 Square Feet
- Dimensions: 21 x 11.5
Heating
- Central
Cooling
- Central Air, Ceiling Fan(s)
Appliances
- Included: Dishwasher, Refrigerator, Electric Water Heater
- Laundry: Washer/Dryer Hookup
Features
- Breakfast Bar, Vaulted Ceiling(s)
- Flooring: Carpet
- Common walls with other units/homes: No Common Walls
Interior area
- Total structure area: 1,088
- Total interior livable area: 1,088 sqft
Property
Parking
- Total spaces: 1
- Parking features: Garage Door Opener
- Attached garage spaces: 1
Features
- Stories: 1
- Patio & porch: Screened
- Exterior features: Private Yard
Lot
- Size: 0.38 Acres
- Dimensions: 85 x 193.61 x 85.01 x 192.19
- Features: Level
Details
- Additional structures: Yard Building
- Parcel number: 254N231747000C0220
- Zoning description: County, Resid Single Family
Construction
Type & style
- Home type: SingleFamily
- Architectural style: Traditional
- Property subtype: Single Family Residence
Materials
- Brick
- Foundation: Slab
- Roof: Composition
Condition
- Construction Complete
- New construction: No
- Year built: 1996
Utilities & green energy
- Sewer: Septic Tank
Community & HOA
Community
- Security: Smoke Detector(s)
- Subdivision: HIDDEN GLEN
Location
- Region: Crestview
Financial & listing details
- Price per square foot: $198/sqft
- Tax assessed value: $159,186
- Annual tax amount: $719
- Date on market: 5/15/2026
- Road surface type: Paved
Estimated market value
$213,600
$203,000 - $224,000
$1,532/mo
Price history
| Date | Event | Price |
|---|---|---|
| 6/29/2026 | Price change | $214,900-2.3%$198/sqft |
Source:  ECAOR #1003184 Report a problem ECAOR #1003184 Report a problem | ||
| 5/15/2026 | Listed for sale | $219,900+193.2%$202/sqft |
Source: ECAOR #1003184 Report a problem | ||
| 1/6/2014 | Sold | $75,000$69/sqft |
Source: ECAOR #609675 Report a problem | ||
| 12/14/2013 | Listed for sale | $75,000$69/sqft |
Source: RE/MAX AGENCY ONE #609675 Report a problem | ||
Public tax history
| Year | Property taxes | Tax assessment |
|---|---|---|
| 2025 | $719 +4.4% | $98,730 +2.9% |
| 2024 | $689 +4.3% | $95,948 +3% |
| 2023 | $661 +3.5% | $93,153 +3% |
| 2022 | $638 +0.9% | $90,440 +3% |
| 2021 | $633 +1.5% | $87,806 +1.4% |
| 2020 | $623 +1.6% | $86,594 +2.3% |
| 2019 | $613 +1.2% | $84,647 +1.9% |
| 2018 | $606 | $83,069 +2.1% |
| 2017 | $606 +0.9% | $81,360 +2.1% |
| 2016 | $601 +2.1% | $79,687 +0.7% |
| 2015 | $589 -2.4% | $79,133 +0.2% |
| 2014 | $603 | $79,014 +3.4% |
| 2013 | -- | $76,434 -1.5% |
| 2012 | -- | $77,591 -3.9% |
| 2011 | -- | $80,766 -3.3% |
| 2010 | -- | $83,558 -8.9% |
| 2009 | -- | $91,723 +44.9% |
| 2008 | -- | $63,304 +3% |
| 2007 | -- | $61,460 +2.5% |
| 2006 | -- | $59,961 +3% |
| 2005 | -- | $58,215 +3% |
| 2004 | -- | $56,519 +1.9% |
| 2003 | -- | $55,465 +2.4% |
| 2002 | -- | $54,165 +1.6% |
| 2001 | -- | $53,312 |
Find assessor info on the county website
Monthly payment
Est. payment
Payment breakdown
Explore the cost of this home by adjusting the details. Changes won't be saved.Climate risks
Neighborhood: 32539
Nearby schools
GreatSchools rating
- 8/10Walker Elementary SchoolGrades: PK-5Distance: 4.3 mi
- 8/10Davidson Middle SchoolGrades: 6-8Distance: 4.3 mi
- 5/10Crestview High SchoolGrades: 9-12Distance: 4.3 mi
Schools provided by the listing agent
- Elementary: Bob Sikes
- Middle: Davidson
- High: Crestview
Source: ECAOR. This data may not be complete. We recommend contacting the local school district to confirm school assignments for this home.
- $206,4003 bd2 ba1k sqft5925 Meadow Ln, Crestview, FL 32539Off Market
- $184,8002 bd1 ba988 sqft5933 Meadow Ln N, Crestview, FL 32539Off Market
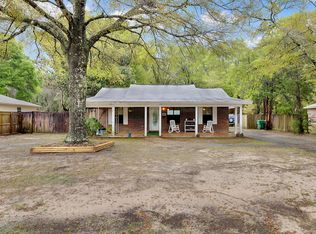
- $339,9005 bd3 ba2k sqft6012 Oak Hollow Way, Crestview, FL 32539Sold
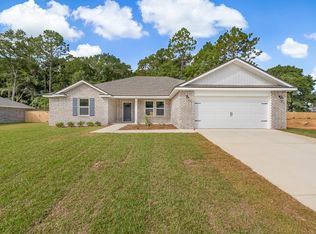
- $214,0003 bd2 ba1k sqft5921 Meadow Ln N, Crestview, FL 32539Off Market
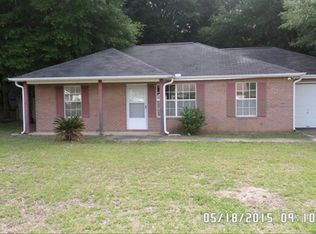
- $277,5003 bd2 ba1.3k sqft6010 Oak Hollow Way, Crestview, FL 32539Sold
- $229,7003 bd2 ba1.2k sqft5935 Meadow Ln, Crestview, FL 32539Off Market
- $---- bd-- ba-- sqft5935 Meadow Ln N, Crestview, FL 32539Off Market
- $277,6003 bd2 ba1.3k sqft6008 Oak Hollow Way, Crestview, FL 32539Sold
A local agent can set up tours, give advice and negotiate with sellers.
A local lender can help you make sure your offer is ready when you are.
Similar homes
- $239,0003 bd2 ba1k sqft107 Windsor Dr, Crestview, FL 32539For Sale
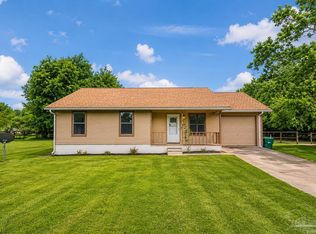 MLS ID #682287, John Cho, Voyage Real Estate LLC. PAR
 - $220,0002 bd1 ba998 sqft3183 Audrey Dr, Crestview, FL 32539For Sale
 MLS ID #999729, Lee R Barr, World Impact Real Estate. ECAOR
 - $225,0003 bd2 ba1k sqft326 Lakeview Dr, Crestview, FL 32536For Sale
 MLS ID #1009476, Daniel J Perry, EXP Realty LLC. ECAOR
 - $235,0003 bd2 ba1.2k sqft2878 Aplin Rd, Crestview, FL 32539For Sale
 MLS ID #1009844, Samantha L Lapomardo, Coldwell Banker Realty. ECAOR
 - $229,9003 bd2 ba1.3k sqft1304 Pinewood Ln, Crestview, FL 32539For SaleMLS ID #1004198, Mary J Osgard, EXP Realty LLC. ECAOR
- $239,9003 bd2 ba1.2k sqft5134 Lake Dr, Crestview, FL 32539For SaleMLS ID #1009529, Amber R Kolarick, The Property Group 850 Inc. ECAOR
- $225,0003 bd2 ba1k sqft2880 Aplin Rd, Crestview, FL 32539For SaleMLS ID #999385, Ashley M Botelho, Realty ONE Group Emerald Coast. ECAOR
- $224,9003 bd2 ba1k sqft2555 Sunset Dr, Crestview, FL 32536For Sale By Owner
- $195,0003 bd2 ba1.1k sqft12 Flora Cv, Crestview, FL 32539For SaleMLS ID #1000069, Lyndon E Clifton, Go Coastal Real Estate. ECAOR
- $230,0003 bd2 ba1.2k sqft5530 Royal St, Crestview, FL 32539For SaleMLS ID #1006482, Bonnie A Seals, ERA American Real Estate. ECAOR
- $249,9003 bd2 ba1.1k sqft5529 Rainbow Ln, Crestview, FL 32539For SaleMLS ID #1000729, Christine A Cleek, Rising Star Real Estate Inc. ECAOR
- $235,0003 bd2 ba1.4k sqft528 Hyde Park Dr, Crestview, FL 32539For SaleMLS ID #787292, Kynley Braxton. CPAR
- $245,0003 bd2 ba1.1k sqft303 Runnymeade Dr, Crestview, FL 32539For SaleMLS ID #1006162, Cora J Rasmussen, Realty ONE Group Emerald Coast. ECAOR
- $215,0003 bd2 ba1.1k sqft168 Cabana Way, Crestview, FL 32536For SaleMLS ID #1009475, Bonnie A Seals, ERA American Real Estate. ECAOR
- $209,0003 bd2 ba1.3k sqft170 Ridge Lake Rd, Crestview, FL 32536For SaleMLS ID #1000711, Mary P Plummer, ERA American Real Estate. ECAOR
- $249,9003 bd1 ba1.1k sqft215 Aza Pl, Crestview, FL 32539For SaleMLS ID #682374, Mona Lewis, KELLER WILLIAMS REALTY GULF COAST. PAR
- $215,0003 bd1 ba1.1k sqft2317 Lewis St, Crestview, FL 32536For SaleMLS ID #1002709, Zarina S Ellis, Ellis Realty LLC. ECAOR
- $239,0003 bd2 ba1.2k sqft1540 Texas Pkwy, Crestview, FL 32536For SaleMLS ID #1007078, Patrick M Butler, Latitude Vibes Realty LLC. ECAOR
- $230,0003 bd2 ba1.1k sqft114 Jeff Dr, Crestview, FL 32536For SaleMLS ID #1007440, Jillian R Coon, ERA American Real Estate. ECAOR
- $264,9003 bd2 ba1.2k sqft1093 Farmer St, Crestview, FL 32539For SaleMLS ID #1001939, Caudill Home Team, Keller Williams Realty Cview. ECAOR
