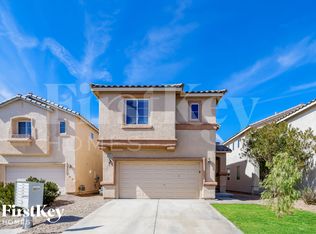
Discover modern luxury in this stunning 4-bedroom, 2.5-bathroom home nestled in a serene neighborhood with breathtaking views of the desert landscape, this residence offers sophisticated living spaces and impeccable craftsmanship throughout. Upon entering, you are welcomed into a bright and airy living area featuring elegant tile flooring, and large windows that fill the space with natural light. The open-concept floor plan seamlessly connects the living room to the dining area and kitchen, creating a perfect setting for both relaxation and entertaining. The kitchen boasting sleek quartz countertops and ample cabinetry. Retreat to the luxurious primary suite, which offers a spa-like en-suite bathroom complete with a soaking tub, dual vanities, and a walk-in shower. Three additional well-appointed bedrooms provide ample space for family, guests, or a home office.
Closed
Street View
Zillow last checked:
Listing updated:
Bought with:
Jordie Maddison Cabrera, S.0191732
Urban Nest Realty
Source: LVR,MLS#: 2600253 Originating MLS: Greater Las Vegas Association of Realtors Inc
Originating MLS: Greater Las Vegas Association of Realtors IncPrice history
| Date | Event | Price |
|---|---|---|
| 8/22/2024 | Sold | $415,000$224/sqft |
Source:  LVR #2600253 Report a problem LVR #2600253 Report a problem | ||
| 7/25/2024 | Pending sale | $415,000$224/sqft |
Source: LVR #2600253 Report a problem | ||
| 7/16/2024 | Listed for sale | $415,000+6.7%$224/sqft |
Source: LVR #2600253 Report a problem | ||
| 11/23/2021 | Listing removed | -- |
Source: Zillow Rental Network Premium Report a problem | ||
| 11/5/2021 | Price change | $1,970-8.2%$1/sqft |
Source: Zillow Rental Network Premium Report a problem | ||
| 10/20/2021 | Price change | $2,145-2.3%$1/sqft |
Source: Zillow Rental Network Premium Report a problem | ||
| 10/8/2021 | Listed for rent | $2,195+82.9%$1/sqft |
Source: Zillow Rental Network Premium Report a problem | ||
| 9/10/2021 | Sold | $389,000-0.2%$210/sqft |
Source: LVR #2322545 Report a problem | ||
| 8/19/2021 | Pending sale | $389,899$210/sqft |
Source: LVR #2322545 Report a problem | ||
| 8/18/2021 | Price change | $389,8990%$210/sqft |
Source: LVR #2322545 Report a problem | ||
| 8/11/2021 | Listed for sale | $389,999-22%$210/sqft |
Source: LVR #2322545 Report a problem | ||
| 3/1/2021 | Sold | $500,000+171.7%$270/sqft |
Source: Agent Provided Report a problem | ||
| 3/10/2015 | Listing removed | $184,000$99/sqft |
Source: First United Management #1473789 Report a problem | ||
| 12/19/2014 | Listed for sale | $184,000+84%$99/sqft |
Source: Listhub #1473789 Report a problem | ||
| 4/14/2014 | Listing removed | $1,200$1/sqft |
Source: First United Management Group, LLC Report a problem | ||
| 12/23/2013 | Listed for rent | $1,200$1/sqft |
Source: First United Management Group, LLC Report a problem | ||
| 11/25/2012 | Listing removed | $1,200$1/sqft |
Source: vFlyer Rentals Report a problem | ||
| 9/7/2012 | Listed for rent | $1,200-11.1%$1/sqft |
Source: First United Management Company Report a problem | ||
| 10/5/2011 | Listing removed | $1,350$1/sqft |
Source: vFlyer Rentals Report a problem | ||
| 9/28/2011 | Price change | $1,350-1.8%$1/sqft |
Source: vFlyer Rentals Report a problem | ||
| 9/23/2011 | Listed for rent | $1,375$1/sqft |
Source: vFlyer Rentals Report a problem | ||
| 9/16/2011 | Sold | $100,000-9%$54/sqft |
Source: Public Record Report a problem | ||
| 7/1/2011 | Price change | $109,900-9.7%$59/sqft |
Source: Exit Realty Unlimited #1150787 Report a problem | ||
| 5/27/2011 | Price change | $121,675-19.2%$66/sqft |
Source: Fannie Mae #1150787 Report a problem | ||
| 5/21/2011 | Listed for sale | -- |
Source: isNowListed.com Report a problem | ||
| 5/10/2011 | Sold | $150,652-2.4%$81/sqft |
Source: Public Record Report a problem | ||
| 8/30/2002 | Sold | $154,300$83/sqft |
Source: Public Record Report a problem | ||
Nearby homes


Get a cash offer in 3 minutes
Find out how much your home could sell for in as little as 3 minutes with a no-obligation cash offer.
Estimated market value
$398,100
