Skip main navigation
Sold for $575,000
  • $575,000

    5929 N Pecan Way, Beverly Hills, FL 34465

    3beds
    2,509sqft
    Single Family Residence
    Built in 2000
    1.17 Acres Lot
    $574,200 Zestimate®
    $229/sqft
    $2,586 Estimated rent

    Home value

    $574,200

    $500,000 - $660,000

    $2,586/mo

    Zestimate® history
    Loading
    Loading...

    Owner options

    List your home for rent

    $2,586/mo

    Rent Zestimate®

    Find your next renter with Zillow Rental Manager. Plus, with online applications, you can quickly screen prospective tenants – for free.

    Learn more

    $2,586/mo

    Rent Zestimate®

    Refinance and save

    $3,894/mo

    Est. payment

    Refinancing to a lower rate could help reduce your monthly payments and save thousands over the life of the loan.

    See today's rates

    $3,894/mo

    Est. payment

    Explore your selling options

    Work with a Zillow partner agent

    Leverage their expertise and Zillow's premium Showcase listings to get your home seen by more buyers.

    Get started

    List with your own agent

    Get your home in front of millions of buyers by listing it on Zillow.

    Learn how to do it

    Sell it yourself

    Take full control of how buyers see your home on Zillow by listing For Sale by Owner (FSBO).

    List your home

    What's special

    Detached garageFruit treesLarge poolGranite countertopsVarious types of treesHigh ceilingsMaster suite
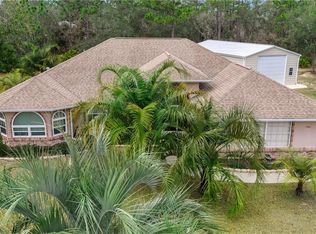
    Huge Man Cave, Workshop or great storage for the car enthusiast! Whatever you need this property includes a generous 30 x 40 detached garage with an additional attached two car carport! This could be the best attribute and you would be the envy of al the neighbors. This stunning three-bedroom, 2 ½ bathroom residence with an office that is right off the master which offers a perfect blend of luxury and comfort, ideal for families and entertainers alike. **Key Features** Spacious Living Area With 2,509 sq. ft. of living space and 3754 overall, the home boasts high ceilings that create an airy, open atmosphere. **Master Suite Retreat** The generous master suite features sliding glass doors that lead directly to the expansive pool area, providing the perfect private escape. Jacuzzi tub, dual sinks and a walk in shower gives you ample room. **Gourmet Kitchen** Enjoy cooking in a beautifully appointed kitchen equipped with granite countertops and stainless steel appliances, perfect for gourmet meals and family gatherings with a breakfast bar, breakfast nook and built ins so you can use for a small working area. **Outdoor Oasis** The property features a large pool surrounded by an extensive entertaining space, ideal for summer barbecues or relaxing evenings under the stars. **Nature’s Paradise** Surrounding the home are various types of trees, including a selection of fruit trees, offering both privacy and a picturesque setting that enhances the home's tranquil ambiance. This house is powered with a whole house generator so nothing to worry about during storms. **Recent Upgrades** The roof was recently redone in 2023, ensuring peace of mind and longevity for years to come and the pool screens were completed just a few years ago. This home perfectly captures the essence of Florida living while providing a cozy, secluded retreat. Don't miss the opportunity to make this pristine property your own! For more information or to schedule a viewing, please call today.

    Zillow last checked:

    Listing updated:

    Listed by:

    LaWanda Watt 352-726-6668,

    Century 21 J.W.Morton R.E.

    Bought with:

    Greatertampa Member

    Suncoast Tampa Association Member

    Source: Realtors Association of Citrus County,MLS#: 839553MLS LogoOriginating MLS: Realtors Association of Citrus County

    Facts & features

    Interior

    Bedrooms & bathrooms
    • Bedrooms: 3
    • Bathrooms: 3
    • Full bathrooms: 2
    • 1/2 bathrooms: 1
    Heating
    • Heat Pump
    Cooling
    • Central Air
    Appliances
    • Included: Dishwasher, Microwave Hood Fan, Microwave, Oven, Range, Refrigerator, Water Heater
    • Laundry: Laundry - Living Area, Laundry Tub
    Features
    • Breakfast Bar, Bathtub, Dual Sinks, Eat-in Kitchen, Fireplace, Garden Tub/Roman Tub, High Ceilings, Main Level Primary, Primary Suite, Open Floorplan, Split Bedrooms, Solid Surface Counters, Separate Shower, Tub Shower, Walk-In Closet(s), Window Treatments, French Door(s)/Atrium Door(s), Sliding Glass Door(s)
    • Flooring: Engineered Hardwood, Tile
    • Doors: French Doors, Sliding Doors
    • Windows: Blinds
    • Has fireplace: Yes
    • Fireplace features: Wood Burning
    Interior area
    • Total structure area: 3,754
    • Total interior livable area: 2,509 sqft

    Property

    Parking
    • Total spaces: 9
    • Parking features: Attached, Concrete, Detached Carport, Driveway, Detached, Garage, Unpaved
    • Attached garage spaces: 7
    • Has carport: Yes
    Features
    • Levels: One
    • Stories: 1
    • Exterior features: Concrete Driveway, Unpaved Driveway
    • Pool features: Concrete, In Ground, Pool, Screen Enclosure
    Lot
    • Size: 1.17 Acres
    • Features: Acreage
    Details
    • Additional structures: Garage(s), Storage, Workshop
    • Parcel number: 2149736
    • Zoning: RUR
    • Special conditions: Standard

    Construction

    Type & style
    • Home type: SingleFamily
    • Architectural style: One Story
    • Property subtype: Single Family Residence
    Materials
    • Stucco
    • Foundation: Block, Slab
    • Roof: Asphalt,Shingle
    Condition
    • New construction: No
    • Year built: 2000

    Utilities & green energy

    • Sewer: Septic Tank
    • Water: Public
    • Utilities for property: High Speed Internet Available

    Community & HOA

    Community
    • Subdivision: Pine Ridge
    HOA
    • Has HOA: Yes
    • Services included: Recreation Facilities
    • HOA fee: $95 annually
    • HOA name: Pine Ridge
    Location
    • Region: Beverly Hills

    Financial & listing details

    • Price per square foot: $229/sqft
    • Tax assessed value: $435,683
    • Annual tax amount: $3,587
    • Date on market: 12/3/2024
    • Cumulative days on market: 123 days
    • Listing terms: Cash,Conventional,FHA,VA Loan
    • Road surface type: Paved

    Price history

    DateEventPrice
    4/28/2025Sold$575,000-2.5%$229/sqft
    Source: Realtors Association of Citrus County #839553 Report a problem
    4/5/2025Pending sale$590,000$235/sqft
    Source: Realtors Association of Citrus County #839553 Report a problem
    12/3/2024Listed for sale$590,000+118.6%$235/sqft
    Source: Realtors Association of Citrus County #839553 Report a problem
    3/3/2011Listing removed$269,900$108/sqft
    Source: Visual Tour #344611 Report a problem
    2/24/2011Listed for sale$269,900+12.9%$108/sqft
    Source: Visual Tour #344611 Report a problem
    12/15/2010Sold$239,000-11.4%$95/sqft
    Source: Public Record Report a problem
    12/1/2010Pending sale$269,900$108/sqft
    Source: RE/MAX Realty One #344611 Report a problem
    9/16/2010Listed for sale$269,900$108/sqft
    Source: RE/MAX Realty One #344611 Report a problem

    Public tax history

    YearProperty taxesTax assessment
    2025$6,713 +82.8%$435,683 +58.6%
    2024$3,673 +2.4%$274,741 +3%
    2023$3,588 +6.8%$266,739 +3%
    2022$3,359 +4.2%$258,970 +3%
    2021$3,225 +3%$251,427 +1.4%
    2020$3,129 +1.2%$247,956 +2.3%
    2019$3,093 +0.7%$242,381 +1.9%
    2018$3,071 $237,862 +2.1%
    2017$3,071 +0.2%$232,970 +2.1%
    2016$3,066 -1.4%$228,178 +0.7%
    2015$3,109 -1.6%$226,592 +28%
    2014$3,159 +33.9%$177,046 +1.5%
    2013$2,359 +0.5%$174,430 -5.9%
    2012$2,348 -4.7%$185,455 -3.2%
    2011$2,463 -25.6%$191,542 -9.7%
    2010$3,311 -14.6%$212,068 -10.7%
    2009$3,877 +64.2%$237,386 +29.6%
    2008$2,361 -2.6%$183,134 +3%
    2007$2,425 -1.1%$177,800 +2.5%
    2006$2,451 -5.9%$173,500 +3%
    2005$2,605 -0.9%$168,500 +3%
    2004$2,629 +5.5%$163,600 +1.9%
    2003$2,492 +2.2%$160,600 +2.4%
    2002$2,439 +1129.8%$156,900 +1352.8%
    2000$198 $10,800
    Find assessor info on the county website

    Neighborhood: 34465

    Nearby schools

    GreatSchools rating
    Schools provided by the listing agent
    • Elementary: Central Ridge Elementary
    • Middle: Citrus Springs Middle
    • High: Lecanto High

    Source: Realtors Association of Citrus County. This data may not be complete. We recommend contacting the local school district to confirm school assignments for this home.

    Get a cash offer in 3 minutes
    Find out how much your home could sell for in as little as 3 minutes with a no-obligation cash offer.
    Estimated market value
    $574,200
    Get a cash offer in 3 minutes
    Find out how much your home could sell for in as little as 3 minutes with a no-obligation cash offer.
    Estimated market value
    $574,200