New construction in Huntersville near Birkdale Village and a short drive to Uptown Charlotte! This 1.5-story Amelia plan offers 3 bedrooms, 3 full baths, and almost 2,000 square feet of living space. The main floor features an open family room/kitchen/breakfast area accented by a Cosmo, direct-vent gas fireplace with shiplap feature wall. The kitchen has white cabinets and white quartz counters for a bright, modern look. Stainless appliances are also included. The primary suite is also on the main and has a tray ceiling in the bedroom and a tiled shower with semi-frameless door. One other bedroom is on the main along with a full bath that has a 5-ft shower. The upper floor has a large loft, spacious bedroom, and a full bath with tub/shower combo. All bathrooms feature white cabinets and white quartz counters. Visit today and find out more about this exciting new community!
Closed
$541,900
5929 New River Dr, Huntersville, NC 28078
3beds
1,982sqft
Single Family Residence
Built in 2026
0.35 Acres Lot
$541,300 Zestimate®
$273/sqft
$2,534 Estimated rent
Home value
$541,300
$503,000 - $579,000
$2,534/mo
Zestimate® history
Owner options
List your home for rent
$2,534/mo
Rent Zestimate®
Find your next renter with Zillow Rental Manager. Plus, with online applications, you can quickly screen prospective tenants – for free.
$2,534/mo
Rent Zestimate®
Refinance and save
$3,605/mo
Est. payment
Refinancing to a lower rate could help reduce your monthly payments and save thousands over the life of the loan.
$3,605/mo
Est. payment
Explore your selling options
Work with a Zillow partner agent
Leverage their expertise and Zillow's premium Showcase listings to get your home seen by more buyers.
Get startedList with your own agent
Get your home in front of millions of buyers by listing it on Zillow.
Learn how to do itSell it yourself
Take full control of how buyers see your home on Zillow by listing For Sale by Owner (FSBO).
List your homeWhat's special
Zillow last checked:
Listing updated:
Listed by:
Michael Conley mconley@eastwoodhomes.com,
Eastwood Homes
Bought with:
Donnie Morrison
ProStead Realty
Source: Canopy MLS as distributed by MLS GRID,MLS#: 4339837
Facts & features
Interior
Bedrooms & bathrooms
- Bedrooms: 3
- Bathrooms: 3
- Full bathrooms: 3
- Main level bedrooms: 2
Primary bedroom
- Features: En Suite Bathroom, Tray Ceiling(s)
- Level: Main
Bedroom s
- Level: Main
Bedroom s
- Level: Upper
Bathroom full
- Level: Main
Bathroom full
- Level: Main
Bathroom full
- Level: Upper
Breakfast
- Level: Main
Family room
- Level: Main
Kitchen
- Features: Kitchen Island
- Level: Main
Loft
- Level: Upper
Heating
- Forced Air, Natural Gas
Cooling
- Central Air
Appliances
- Included: Dishwasher, Disposal, Electric Water Heater, Exhaust Fan, Gas Range, Microwave, Self Cleaning Oven
- Laundry: Electric Dryer Hookup, Laundry Closet, Main Level
Features
- Kitchen Island, Pantry, Walk-In Closet(s)
- Flooring: Carpet, Vinyl
- Doors: Insulated Door(s), Sliding Doors
- Windows: Insulated Windows
- Has basement: No
- Fireplace features: Family Room, Gas Vented
Interior area
- Total structure area: 1,982
- Total interior livable area: 1,982 sqft
- Finished area above ground: 1,982
- Finished area below ground: 0
Property
Parking
- Total spaces: 2
- Parking features: Driveway, Attached Garage, Garage Door Opener, Garage Faces Front, Garage on Main Level
- Attached garage spaces: 2
- Has uncovered spaces: Yes
Features
- Levels: One and One Half
- Stories: 1.5
- Patio & porch: Front Porch, Patio
Lot
- Size: 0.35 Acres
Details
- Parcel number: 01312523
- Zoning: R
- Special conditions: Standard
Construction
Type & style
- Home type: SingleFamily
- Property subtype: Single Family Residence
Materials
- Fiber Cement, Stone Veneer
- Foundation: Slab
Condition
- New construction: Yes
- Year built: 2026
Details
- Builder model: 7603/Amelia D
- Builder name: Eastwood Homes
Utilities & green energy
- Sewer: Public Sewer
- Water: City
Community & HOA
Community
- Security: Carbon Monoxide Detector(s), Smoke Detector(s)
- Subdivision: Enclave at Riverdale
HOA
- Has HOA: Yes
- HOA fee: $350 semi-annually
- HOA name: Superior Association Management
- HOA phone: 704-875-7299
Location
- Region: Huntersville
Financial & listing details
- Price per square foot: $273/sqft
- Date on market: 2/10/2026
- Listing terms: Cash,Conventional,FHA,VA Loan
- Road surface type: Concrete, Paved
Price history
| Date | Event | Price |
|---|---|---|
| 4/9/2026 | Sold | $541,900+0.9%$273/sqft |
Source:  Canopy MLS as distributed by MLS GRID #4339837 Report a problem Canopy MLS as distributed by MLS GRID #4339837 Report a problem | ||
| 2/10/2026 | Pending sale | $536,900$271/sqft |
Source: Canopy MLS as distributed by MLS GRID #4339837 Report a problem | ||
Public tax history
Tax history is unavailable.
Neighborhood: 28078
Nearby homes
- $548,9904 bd3 ba2.5k sqft5939 New River Dr, Huntersville, NC 28078Sold

- $604,9004 bd4 ba2.7k sqft5923 New River Dr, Huntersville, NC 28078Sold
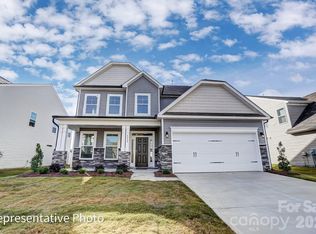
- $589,9003 bd3 ba2k sqft6016 New River Dr, Huntersville, NC 28078New Construction
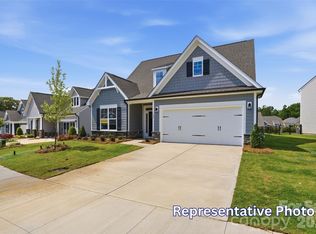
- $639,9004 bd4 ba2.9k sqft6022 New River Dr, Huntersville, NC 28078New Construction

- $639,9005 bd4 ba3.4k sqft5917 New River Dr, Huntersville, NC 28078Pending
- $584,1055 bd4 ba2.8k sqft15230 First Broad Dr, Huntersville, NC 28078Sold
- $649,9005 bd4 ba3.4k sqft15222 First Broad Dr, Huntersville, NC 28078Sold
- $487,0004 bd3 ba2.5k sqft5719 McDowell Run Dr, Huntersville, NC 28078Off Market
Nearby schools
GreatSchools rating
- 6/10Barnette ElementaryGrades: PK-5Distance: 1.2 mi
- 7/10Francis Bradley MiddleGrades: 6-8Distance: 1.4 mi
- 5/10Hopewell HighGrades: 9-12Distance: 2.8 mi
Schools provided by the listing agent
- Elementary: Barnette
- Middle: Francis Bradley
- High: Hopewell
Source: Canopy MLS as distributed by MLS GRID. This data may not be complete. We recommend contacting the local school district to confirm school assignments for this home.
Get a cash offer in 3 minutes
Find out how much your home could sell for in as little as 3 minutes with a no-obligation cash offer.
Estimated market value
$541,300
Get a cash offer in 3 minutes
Find out how much your home could sell for in as little as 3 minutes with a no-obligation cash offer.
Estimated market value
$541,300
- North Carolina
- Mecklenburg County
- Huntersville
- 28078
- 5929 New River Dr
Nearby cities
Nearby zip codes
Other Huntersville Topics
