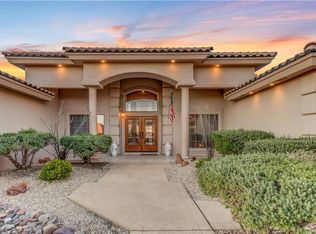
Luxury & sophistication come together in this magnificent custom-built Tuscan home. With 9,026 sq ft, this 6 BR, 7.5-bath home is architectural excellence. The kitchen is equipped w a top-of-the-line Wolf appliance pkg. For the wine connoisseur, a wine cellar awaits. Rejuvenate in the master bath's steam room & dry sauna, offering a spa-like experience. Enjoy stunning panoramic views of the Franklin Mountains. The enclosed swimming pool, hot tub & outdoor grilling area offer year-round relaxation & entertainment. An office overlooking the pool provides a serene workspace. Cantera stone imported from Guadalajara, MX, adorns the front windows & doors. The magnificent fountain at the front of the house, is a true masterpiece. 2 waterfalls grace the property, adding ambiance & charm. 2 sets of solar panels at 95% capacity (monthly bill about $150). Ample 6-car garage, extra-large water softener system. Schedule a viewing today.
Sold
Street View
Price Unknown
5929 Ojo De Agua Dr, El Paso, TX 79912
6beds
9,026sqft
Single Family Residence
Built in 2006
0.54 Acres Lot
$1,960,000 Zestimate®
$--/sqft
$6,157 Estimated rent
Home value
$1,960,000
$1.76M - $2.18M
$6,157/mo
Zestimate® history
Owner options
List your home for rent
$6,157/mo
Rent Zestimate®
Find your next renter with Zillow Rental Manager. Plus, with online applications, you can quickly screen prospective tenants – for free.
$6,157/mo
Rent Zestimate®
Refinance and save
$200/mo
Est. payment
Refinancing to a lower rate could help reduce your monthly payments and save thousands over the life of the loan.
$200/mo
Est. payment
Explore your selling options
Work with a Zillow partner agent
Leverage their expertise and Zillow's premium Showcase listings to get your home seen by more buyers.
Get startedList with your own agent
Get your home in front of millions of buyers by listing it on Zillow.
Learn how to do itSell it yourself
Take full control of how buyers see your home on Zillow by listing For Sale by Owner (FSBO).
List your homeWhat's special
Stunning panoramic viewsOutdoor grilling areaDry saunaHot tub
Zillow last checked:
Listing updated:
Listed by:
Victoria Foster 0775065 915-241-0875,
ClearView Realty
Source: GEPAR,MLS#: 891051
Facts & features
Interior
Bedrooms & bathrooms
- Bedrooms: 6
- Bathrooms: 7
- 3/4 bathrooms: 6
- 1/2 bathrooms: 1
Heating
- Solar, 2+ Units, Electric, Forced Air
Cooling
- Refrigerated, Ceiling Fan(s), Solar AC
Appliances
- Included: Built-In Gas Oven, Dishwasher, Microwave, Refrigerator, Tankless Water Heater, Water Softener Owned
Features
- Eat-in Kitchen, Double Vanity, Cathedral Ceiling(s), Built-in Features, Central Vacuum, 2+ Living Areas, Ceiling Fan(s), Formal DR LR, Kitchen Island, Master Up, Pantry, Walk-In Closet(s), Wet Bar
- Flooring: Stone, Other, Wood, See Remarks
- Windows: Shutters, Wood Frames, Double Pane Windows
- Number of fireplaces: 3
Interior area
- Total structure area: 9,026
- Total interior livable area: 9,026 sqft
Property
Features
- Patio & porch: Covered, Enclosed
- Exterior features: Walled Backyard, Gas Grill, Balcony, Courtyard, Back Yard Access
- Has private pool: Yes
- Pool features: In Ground, Salt Water, Solar Heat
- Has spa: Yes
- Spa features: Hot Tub (Indoor), Hot Tub
- Fencing: Back Yard
Lot
- Size: 0.54 Acres
- Features: Corner Lot, Views
Details
- Additional structures: Garage(s), Kennel/Dog Run, Outdoor Kitchen, Pergola, Second Garage, Storage, See Remarks
- Parcel number: O12099900100900
- Zoning: A1
- Special conditions: None
Construction
Type & style
- Home type: SingleFamily
- Architectural style: See Remarks,Custom,2 Story
- Property subtype: Single Family Residence
Materials
- Stone, Stucco
- Roof: Pitched,Mixed,Flat,Tile
Condition
- Year built: 2006
Details
- Builder name: Guard & Mrq
Utilities & green energy
- Water: City
Community & HOA
Community
- Features: Gated
- Subdivision: Ocotillo Estates
HOA
- Has HOA: Yes
- Amenities included: None
- Services included: Common Area, Gates, Streets
- HOA fee: $200 monthly
- HOA name: Associa Canyon Gate
Location
- Region: El Paso
Financial & listing details
- Tax assessed value: $1,910,312
- Annual tax amount: $39,953
- Date on market: 11/3/2023
- Cumulative days on market: 176 days
- Listing terms: Cash,Conventional,FHA,VA Loan
Price history
| Date | Event | Price |
|---|---|---|
| 6/20/2024 | Sold | -- |
Source:  GEPAR #891051 Report a problem GEPAR #891051 Report a problem | ||
| 5/6/2024 | Pending sale | $1,999,999$222/sqft |
Source: GEPAR #891051 Report a problem | ||
| 4/12/2024 | Price change | $1,999,999-13%$222/sqft |
Source: GEPAR #891051 Report a problem | ||
| 1/11/2024 | Price change | $2,300,000-8%$255/sqft |
Source: GEPAR #891051 Report a problem | ||
| 11/3/2023 | Listed for sale | $2,500,000$277/sqft |
Source: GEPAR #891051 Report a problem | ||
Public tax history
| Year | Property taxes | Tax assessment |
|---|---|---|
| 2025 | -- | $1,910,312 +20.2% |
| 2024 | $39,573 -1% | $1,588,781 +10% |
| 2023 | $39,954 -6.6% | $1,444,346 |
| 2022 | $42,755 -5.2% | $1,444,346 +0.1% |
| 2021 | $45,088 +17.9% | $1,443,020 +17.8% |
| 2020 | $38,251 +1.6% | $1,225,096 |
| 2019 | $37,654 +5.7% | $1,225,096 +2.9% |
| 2018 | $35,631 +2.3% | $1,190,318 +1.1% |
| 2017 | $34,844 +5.1% | $1,177,281 |
| 2016 | $33,161 +2.4% | $1,177,281 |
| 2015 | $32,388 | $1,177,281 -0.5% |
| 2014 | $32,388 | $1,183,649 |
| 2013 | -- | $1,183,649 |
| 2012 | -- | $1,183,649 -2.7% |
| 2011 | -- | $1,216,884 |
| 2010 | -- | $1,216,884 -0.4% |
| 2009 | -- | $1,221,612 |
| 2008 | -- | -- |
| 2007 | -- | -- |
| 2006 | -- | -- |
| 2005 | -- | -- |
Find assessor info on the county website
Neighborhood: Northwest
Nearby homes
- $1,607,000-- bd-- ba7.7k sqft900 Via Penasco, El Paso, TX 79912Off Market
- $796,9004 bd3 ba3.2k sqft5925 Ojo De Agua Dr, El Paso, TX 79912Off Market
- $334,200-- bd-- ba2.5k sqft5928 Ojo De Agua Dr, El Paso, TX 79912Off Market
- $50-- bd-- ba-- sqftNo Situs Available, El paso, TX 79912Off Market
- $1,016,4004 bd5 ba4.3k sqft5924 Ojo De Agua Dr, El Paso, TX 79912Off Market
- $1,304,3005 bd6 ba5.9k sqft901 Via Penasco, El Paso, TX 79912Off Market
- $1,062,4004 bd4 ba4.7k sqft904 Via Penasco, El Paso, TX 79912Off Market
- $1,228,8004 bd5 ba3.8k sqft5921 Ojo De Agua Dr, El Paso, TX 79912Off Market
Nearby schools
GreatSchools rating
- 9/10Marguerite J Lundy Elementary SchoolGrades: PK-5Distance: 0.5 mi
- 8/10Hornedo Middle SchoolGrades: 6-8Distance: 0.5 mi
- 6/10Franklin High SchoolGrades: 9-12Distance: 2.4 mi
Schools provided by the listing agent
- Elementary: Lundy
- Middle: Hornedo
- High: Franklin
Source: GEPAR. This data may not be complete. We recommend contacting the local school district to confirm school assignments for this home.
Sell for more on Zillow
Get a Zillow Showcase℠ listing at no additional cost and you could sell for .
$1,960,000
2% more
+$39,200
With Zillow Showcase(estimated)
$1,999,200
- Texas
- El Paso County
- El Paso
- 79912
- Northwest
- 5929 Ojo De Agua Dr
Nearby cities
Nearby neighborhoods
Nearby zip codes
Other El Paso Topics
