Skip main navigation
Sold for $215,000
  • $215,000

    5929 Osage Ave, Philadelphia, PA 19143

    3beds
    1,280sqft
    Townhouse
    Built in 1925
    884 Square Feet Lot
    $218,100 Zestimate®
    $168/sqft
    $1,832 Estimated rent

    Home value

    $218,100

    $203,000 - $231,000

    $1,832/mo

    Zestimate® history
    Loading
    Loading...

    Owner options

    List your home for rent

    $1,832/mo

    Rent Zestimate®

    Find your next renter with Zillow Rental Manager. Plus, with online applications, you can quickly screen prospective tenants – for free.

    Learn more

    $1,832/mo

    Rent Zestimate®

    Refinance and save

    $1,423/mo

    Est. payment

    Refinancing to a lower rate could help reduce your monthly payments and save thousands over the life of the loan.

    See today's rates

    $1,423/mo

    Est. payment

    Explore your selling options

    Work with a Zillow partner agent

    Leverage their expertise and Zillow's premium Showcase listings to get your home seen by more buyers.

    Get started

    List with your own agent

    Get your home in front of millions of buyers by listing it on Zillow.

    Learn how to do it

    Sell it yourself

    Take full control of how buyers see your home on Zillow by listing For Sale by Owner (FSBO).

    List your home

    What's special


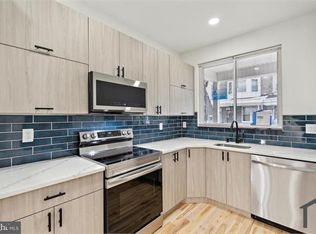
    Not An Investor Flip! Don't miss out on this perfect blend of style, comfort, and functionality. This home is full of upgrades and touches that any homeowner will love. Lovingly restored and renovated for a new homeowner; This property has real hardwood throughout, a finished basement, new windows, new white “soft close” cabinets in the kitchen, under cabinet lighting, new custom iron stair rails, a sump pump in the basement, a back deck, new fencing, a half bath, new electric, storage, a back deck and central air! This home has an open floor plan and high ceilings with LED recessed lighting in the living room, the dining room, hallways, basement and the kitchen. The “L” shaped white cabinet have a marble counter and backsplash with a full sized luxury refrigerator with ice and water functions. The kitchen has deep sink, a gas stove with a built in microwave and a dishwasher. Perfect for the home chef! The back door leads to the new deck and the backyard -perfect for any gardening! The living room is well designed and can be staged as a formal or informal area, the dining room is large enough for large family gathering, a buffet and more! The finished basement is a perfect flex space for any activity-a lovely office with plenty of light and a half bath, a great media room, a play room or another bedroom! The utility room is all set up with a washer/dryer already installed! The top floor features hardwood in each bedroom, built in closets with lighting and a large marble bathroom with a tub. The primary bedroom features bay windows, the middle bedroom is perfect for any guests or as a large closet, the back bedroom is set up with a hardwired TV and the luxurious bathroom sits at the top of the stairs. Come and take a look! This top of the line home won’t last long!

    Zillow last checked:

    Listing updated:

    Listed by:

    Kate Vail 215-668-4989,

    Elfant Wissahickon-Rittenhouse Square

    Bought with:

    Jaye Hancock, RS330380

    Realty Mark Associates

    Source: Bright MLS,MLS#: PAPH2359340MLS Logo

    Facts & features

    Interior

    Bedrooms & bathrooms
    • Bedrooms: 3
    • Bathrooms: 2
    • Full bathrooms: 1
    • 1/2 bathrooms: 1
    Basement
    • Area: 442
    Heating
    • Central, Natural Gas
    Cooling
    • Central Air, Electric
    Appliances
    • Included: Electric Water Heater
    • Laundry: Main Level
    Features
    • Built-in Features, Combination Kitchen/Living, Curved Staircase, Dining Area, Open Floorplan, Kitchen - Gourmet, Pantry, Recessed Lighting, Bathroom - Tub Shower, Upgraded Countertops, Dry Wall
    • Flooring: Hardwood, Wood
    • Windows: Replacement
    • Basement: Full,Finished
    • Has fireplace: No
    Interior area
    • Total structure area: 1,374
    • Total interior livable area: 1,280 sqft
    • Finished area above ground: 932
    • Finished area below ground: 348

    Property

    Parking
    • Parking features: On Street
    • Has uncovered spaces: Yes
    Accessibility
    • Accessibility features: None
    Features
    • Levels: Two and One Half
    • Stories: 2
    • Patio & porch: Patio, Porch
    • Exterior features: Lighting
    • Pool features: None
    Lot
    • Size: 884 sqft
    • Dimensions: 14.00 x 62.00
    Details
    • Additional structures: Above Grade, Below Grade
    • Parcel number: 032053800
    • Zoning: RM1
    • Special conditions: Standard

    Construction

    Type & style
    • Home type: Townhouse
    • Architectural style: Contemporary
    • Property subtype: Townhouse
    Materials
    • Masonry
    • Foundation: Permanent
    • Roof: Flat
    Condition
    • Excellent
    • New construction: No
    • Year built: 1925
    • Major remodel year: 2024

    Utilities & green energy

    • Sewer: Public Sewer
    • Water: Public

    Community & neighborhood

    Location
    • Region: Philadelphia
    • Subdivision: Cobbs Creek
    • Municipality: PHILADELPHIA

    Other

    Other facts
    • Listing agreement: Exclusive Right To Sell
    • Listing terms: Cash,FHA,VA Loan,Conventional
    • Ownership: Fee Simple

    Price history

    DateEventPrice
    7/12/2024Sold$215,000$168/sqft
    Source: Bright MLS #PAPH2359340 Report a problem
    6/27/2024Pending sale$215,000$168/sqft
    Source: Bright MLS #PAPH2359340 Report a problem
    6/3/2024Contingent$215,000$168/sqft
    Source: Bright MLS #PAPH2359340 Report a problem
    5/29/2024Listed for sale$215,000$168/sqft
    Source: Bright MLS #PAPH2359340 Report a problem

    Public tax history

    YearProperty taxesTax assessment
    2025$1,635 +51.1%$116,800 +51.1%
    2024$1,082 $77,300
    2023$1,082 +26.5%$77,300
    2022$855 --
    2021$855 +3.7%--
    2018$824 +211.6%--
    2017$265 -6.9%--
    2016$284 --
    2015$284 --
    2014$284 -34.8%$68,800 +855.6%
    2012$436 $7,200
    2011-- $7,200
    2010-- $7,200
    2009-- $7,200
    2008-- $7,200
    2007-- $7,200 +5.1%
    2006-- $6,848
    2005-- $6,848
    2004-- $6,848 +9.7%
    2003-- $6,240 +19.6%
    2002-- $5,216 +3.8%
    2000-- $5,024 +15.4%
    1999-- $4,352

    Find assessor info on the county website

    Neighborhood: Cobbs Creek

    Nearby schools

    GreatSchools rating
    Schools provided by the listing agent
    • District: The School District Of Philadelphia

    Source: Bright MLS. This data may not be complete. We recommend contacting the local school district to confirm school assignments for this home.

    Get a cash offer in 3 minutes
    Find out how much your home could sell for in as little as 3 minutes with a no-obligation cash offer.
    Estimated market value
    $218,100
    Get a cash offer in 3 minutes
    Find out how much your home could sell for in as little as 3 minutes with a no-obligation cash offer.
    Estimated market value
    $218,100