Calling all buyers with vision! 5929 Our Way offers an exciting opportunity to make a home your own or take on your next investment project. Featuring soaring vaulted ceilings, dramatic windows that bring in abundant natural light, a statement fireplace, spacious living areas, and a flexible floor plan, this home already has some of the hard-to-create features that make a property special. The open kitchen and game/family room provide plenty of space to gather, while the screened-in patio and backyard surrounded by mature landscaping offer even more room to enjoy. The home is ready for cosmetic updates and TLC, giving its next owner the opportunity to refresh, renovate, and add their personal touch. Whether you're an owner-occupant looking to build equity or an investor searching for a property with renovation potential, 5929 Our Way is ready for its next chapter. Bring your vision and imagine the possibilities! 🏡
Closed
$500,000
5929 Our Way, Citrus Heights, CA 95610
3beds
2,103sqft
Single Family Residence
Built in 1977
8,276 Square Feet Lot
$447,700 Zestimate®
$238/sqft
$2,945 Estimated rent
Home value
$447,700
$425,000 - $470,000
$2,945/mo
Zestimate® history
Owner options
List your home for rent
$2,945/mo
Rent Zestimate®
Find your next renter with Zillow Rental Manager. Plus, with online applications, you can quickly screen prospective tenants – for free.
$2,945/mo
Rent Zestimate®
Refinance and save
$3,355/mo
Est. payment
Refinancing to a lower rate could help reduce your monthly payments and save thousands over the life of the loan.
$3,355/mo
Est. payment
Explore your selling options
Work with a Zillow partner agent
Leverage their expertise and Zillow's premium Showcase listings to get your home seen by more buyers.
Get startedList with your own agent
Get your home in front of millions of buyers by listing it on Zillow.
Learn how to do itSell it yourself
Take full control of how buyers see your home on Zillow by listing For Sale by Owner (FSBO).
List your homeWhat's special
Statement fireplaceOpen kitchenFlexible floor planScreened-in patioSoaring vaulted ceilings
Zillow last checked:
Listing updated:
Listed by:
Patrick Woods DRE #01354059 916-480-8200,
Keller Williams Realty,
Lauren Rae DRE #02026323 916-534-0099,
Keller Williams Realty
Bought with:
Ajay Dhanda, DRE #02139897
eXp Realty of Northern California, Inc.
Source: MetroList Services of CA,MLS#: 226108446Originating MLS: MetroList Services, Inc.
Facts & features
Interior
Bedrooms & bathrooms
- Bedrooms: 3
- Bathrooms: 2
- Full bathrooms: 2
Primary bathroom
- Features: Jetted Tub
Dining room
- Features: Formal Area
Kitchen
- Features: Kitchen Island, Tile Counters
Heating
- Central, Fireplace(s)
Cooling
- Central Air
Appliances
- Laundry: Inside Room
Features
- Flooring: Carpet, Tile
- Number of fireplaces: 1
- Fireplace features: Living Room
Interior area
- Total structure area: 0
- Total interior livable area: 2,103 sqft
Property
Parking
- Total spaces: 2
- Parking features: Garage Faces Front
- Garage spaces: 2
Features
- Has spa: Yes
- Spa features: Bath
Lot
- Size: 8,276 Square Feet
- Features: Cul-De-Sac
Details
- Parcel number: 24302220290000
- Zoning: RD5
- Special conditions: Standard
Construction
Type & style
- Home type: SingleFamily
- Property subtype: Single Family Residence
Materials
- Wood
- Foundation: Slab
- Roof: Composition
Condition
- Year built: 1977
Utilities & green energy
- Electric: Other
- Sewer: Public Sewer
- Water: Public
- Utilities for property: Public
Community & HOA
Location
- Region: Citrus Heights
Financial & listing details
- Price per square foot: $238/sqft
- Tax assessed value: $150,759
- Date on market: 8/28/2026
Price history
| Date | Event | Price |
|---|---|---|
| 9/22/2026 | Sold | $500,000+14.9%$238/sqft |
Source: MetroList Services of CA #226108446 Report a problem | ||
| 8/31/2026 | Pending sale | $435,000$207/sqft |
Source: MetroList Services of CA #226108446 Report a problem | ||
| 8/28/2026 | Listed for sale | $435,000$207/sqft |
Source: MetroList Services of CA #226108446 Report a problem | ||
Public tax history
| Year | Property taxes | Tax assessment |
|---|---|---|
| 2026 | -- | $150,759 +2% |
| 2025 | $1,699 +1% | $147,804 +2% |
| 2024 | $1,681 +2.7% | $144,907 +2% |
| 2023 | $1,637 +0.6% | $142,067 +2% |
| 2022 | $1,627 +1.8% | $139,283 +2% |
| 2021 | $1,599 +1.9% | $136,553 +1% |
| 2020 | $1,569 +2.1% | $135,154 +2% |
| 2019 | $1,536 +1.3% | $132,505 +2% |
| 2018 | $1,517 +1.1% | $129,909 +2% |
| 2017 | $1,501 +7.1% | $127,363 +2% |
| 2016 | $1,402 +4.1% | $124,867 +1.5% |
| 2015 | $1,347 | $122,993 +2% |
| 2014 | $1,347 | $120,584 +0.5% |
| 2013 | -- | $120,040 +2% |
| 2012 | -- | $117,687 +2% |
| 2011 | -- | $115,380 +0.8% |
| 2010 | -- | $114,519 +1.8% |
| 2008 | -- | $112,542 +2% |
| 2007 | -- | $110,336 +2% |
| 2006 | -- | $108,174 +2% |
| 2005 | -- | $106,054 +2% |
| 2004 | -- | $103,976 +1.9% |
| 2003 | -- | $102,071 +2% |
| 2002 | -- | $100,071 +2% |
| 2001 | -- | $98,110 +2% |
| 2000 | -- | $96,187 |
Find assessor info on the county website
Neighborhood: Birdcage Heights
Nearby homes
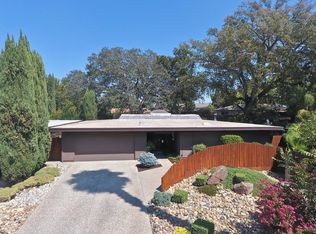
- $698,5004 bd2 ba2.1k sqft5872 Riddio St, Citrus Heights, CA 95610Off Market
- $514,3003 bd2 ba1.8k sqft5923 Our Way, Citrus Heights, CA 95610Off Market

- $525,8003 bd2 ba1.9k sqft5868 Riddio St, Citrus Heights, CA 95610Off Market
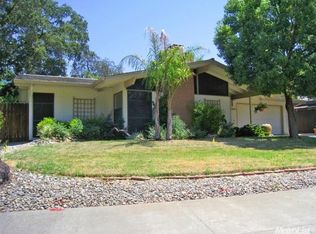
- $489,0003 bd2 ba1.4k sqft5941 Brittany Way, Citrus Heights, CA 95610Off Market
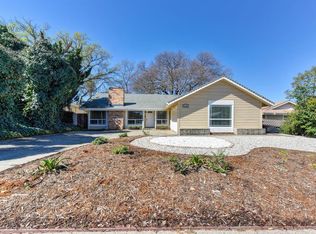
- $473,7003 bd2 ba1.2k sqft5945 Brittany Way, Citrus Heights, CA 95610Off Market
- $540,0004 bd2 ba2.1k sqft5917 Our Way, Citrus Heights, CA 95610Off Market
- $466,3003 bd2 ba1.2k sqft5937 Brittany Way, Citrus Heights, CA 95610Off Market
- $588,4003 bd2 ba2.1k sqft5918 Our Way, Citrus Heights, CA 95610Off Market
Nearby schools
GreatSchools rating
- 5/10Skycrest Elementary SchoolGrades: K-5Distance: 0.5 mi
- 4/10Will Rogers Middle SchoolGrades: 6-8Distance: 2 mi
- 3/10San Juan High SchoolGrades: 9-12Distance: 0.5 mi
Get a cash offer in 3 minutes
Find out how much your home could sell for in as little as 3 minutes with a no-obligation cash offer.
Estimated market value
$447,700
Get a cash offer in 3 minutes
Find out how much your home could sell for in as little as 3 minutes with a no-obligation cash offer.
Estimated market value
$447,700
