Step into your new home in 2024 located in the heart of Saint Cloud, FL. This delightful residence offers the perfect mix of comfort and functionality, it offers 3 bedrooms, 2 1/2 bathrooms, a cozy 1386 square feet of Florida living. This two story home seamlessly blends comfort, elegance, and convenience. As you step inside, an inviting spacious living area awaits perfect for social gatherings. The kitchen offers an open concept floor plan with granite countertops, wood cabinets and modern appliances. The master bedroom serves as a serene escape with ample closet space and an en-suite bathroom. The additional bedrooms are located on the opposite side of the second floor giving privacy to the homeowners. Do not let this exceptional opportunity slip away - claim ownership of this brand-new home in Central FL. Conveniently located near Lake Nona medical city, airport and other retail shops and restaurants. Whether you're a first-time homebuyer, investor, or seeking a change of scenery, this property is an ideal canvas to call your own. Reach out to us today for more information!
Sold for $331,990
$331,990
5929 PINEY SHRUB PLACE, SAINT CLOUD, FL 34771
3beds
1,386sqft
Townhouse
Built in 2023
2,178 Square Feet Lot
$303,000 Zestimate®
$240/sqft
$2,066 Estimated rent
Home value
$303,000
$288,000 - $318,000
$2,066/mo
Zestimate® history
Owner options
List your home for rent
$2,066/mo
Rent Zestimate®
Find your next renter with Zillow Rental Manager. Plus, with online applications, you can quickly screen prospective tenants – for free.
$2,066/mo
Rent Zestimate®
Refinance and save
$2,436/mo
Est. payment
Refinancing to a lower rate could help reduce your monthly payments and save thousands over the life of the loan.
$2,436/mo
Est. payment
Explore your selling options
Work with a Zillow partner agent
Leverage their expertise and Zillow's premium Showcase listings to get your home seen by more buyers.
Get startedList with your own agent
Get your home in front of millions of buyers by listing it on Zillow.
Learn how to do itSell it yourself
Take full control of how buyers see your home on Zillow by listing For Sale by Owner (FSBO).
List your homeWhat's special
Modern appliancesMaster bedroomWood cabinetsGranite countertopsOpen concept floor plan
Zillow last checked:
Listing updated:
Listed by:
Carlos DeJesus 407-818-6868,
EXIT REALTY 4CORNERS 863-344-3948,
Henry Rodriguez,
EXIT REALTY 4CORNERS
Bought with:
Seirah Velazquez, 3311188
C & A INVESTMENT INTERNATIONAL
Source: Stellar MLS,MLS#: S5097270 Originating MLS: Osceola
Originating MLS: Osceola
Facts & features
Interior
Bedrooms & bathrooms
- Bedrooms: 3
- Bathrooms: 3
- Full bathrooms: 2
- 1/2 bathrooms: 1
Primary bedroom
- Features: Walk-In Closet(s)
- Level: Second
Bedroom 2
- Features: Built-in Closet
- Level: Second
Bedroom 3
- Features: Built-in Closet
- Level: Second
Kitchen
- Level: First
Living room
- Level: First
Heating
- Central
Cooling
- Central Air
Appliances
- Included: Dishwasher, Dryer, Microwave, Range, Refrigerator, Washer
- Laundry: Laundry Room
Features
- High Ceilings, Open Floorplan, Stone Counters, Thermostat, Walk-In Closet(s)
- Flooring: Carpet, Ceramic Tile
- Doors: Sliding Doors
- Has fireplace: No
Interior area
- Total structure area: 1,626
- Total interior livable area: 1,386 sqft
Property
Parking
- Total spaces: 1
- Parking features: Garage - Attached
- Attached garage spaces: 1
Features
- Levels: Two
- Stories: 2
- Exterior features: Lighting, Rain Gutters, Sidewalk
- Has view: Yes
- View description: Park/Greenbelt, Water
- Water view: Water
Lot
- Size: 2,178 Square Feet
Details
- Parcel number: 222531357900010590
- Zoning: RES
- Special conditions: None
Construction
Type & style
- Home type: Townhouse
- Property subtype: Townhouse
- Attached to another structure: Yes
Materials
- Vinyl Siding, Wood Frame
- Foundation: Slab
- Roof: Shingle
Condition
- Completed
- New construction: Yes
- Year built: 2023
Details
- Builder name: Starlight Homes
Utilities & green energy
- Sewer: Public Sewer
- Water: Public
- Utilities for property: Electricity Connected, Sewer Connected, Street Lights, Water Connected
Community & HOA
Community
- Features: Dog Park, Playground, Sidewalks
- Pet fee: $0 monthly
- Subdivision: ASHFORD PLACE
HOA
- Has HOA: Yes
- Services included: Insurance, Maintenance Structure, Maintenance Grounds
- HOA fee: $203 monthly
- HOA name: Sabrina Stephan
- HOA phone: 407-317-5252
Location
- Region: Saint Cloud
Financial & listing details
- Price per square foot: $240/sqft
- Tax assessed value: $277,200
- Annual tax amount: $1,000
- Date on market: 1/6/2024
- Cumulative days on market: 13 days
- Ownership: Fee Simple
- Total actual rent: 0
- Electric utility on property: Yes
- Road surface type: Asphalt
Price history
| Date | Event | Price |
|---|---|---|
| 2/29/2024 | Sold | $331,990$240/sqft |
Source:  Stellar MLS #S5097270 Report a problem Stellar MLS #S5097270 Report a problem | ||
| 1/22/2024 | Pending sale | $331,990$240/sqft |
Source: Stellar MLS #S5097270 Report a problem | ||
| 1/14/2024 | Price change | $331,990+0.6%$240/sqft |
Source: Stellar MLS #S5097270 Report a problem | ||
| 1/9/2024 | Price change | $329,990-5.7%$238/sqft |
Source: Stellar MLS #S5097270 Report a problem | ||
| 1/6/2024 | Listed for sale | $349,990$253/sqft |
Source: Stellar MLS #S5097270 Report a problem | ||
Public tax history
| Year | Property taxes | Tax assessment |
|---|---|---|
| 2025 | $3,987 +281.4% | $277,200 +824% |
| 2024 | $1,045 +294% | $30,000 +57.9% |
| 2023 | $265 | $19,000 |
Find assessor info on the county website
Neighborhood: 34771
Nearby homes
- $329,9903 bd3 ba1.3k sqft5941 Piney Shrub Pl, Saint Cloud, FL 34771Sold

- $337,9903 bd3 ba1.3k sqft5954 Piney Shrub Pl, Saint Cloud, FL 34771Sold
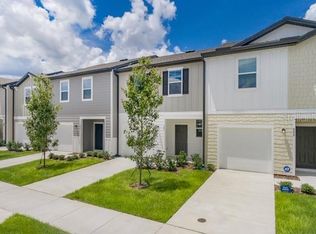
- $342,9903 bd3 ba1.3k sqft5952 Piney Shrub Pl, Saint Cloud, FL 34771Sold
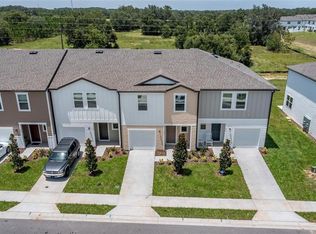
- $309,2003 bd2 ba1.4k sqft5958 Piney Shrub Pl, Saint Cloud, FL 34771Off Market
- $331,3003 bd3 ba1.5k sqft5954 Piney Shrub Pl, Saint Cloud, FL 24771Off Market
- $--3 bd3 ba1.3k sqft5917 Piney Shrub Place St, Cloud, FL 24771Off Market
- $360,3003 bd2 ba1.6k sqft5845 Bullock Place St, Saint Cloud, FL 34771Off Market
- $389,6004 bd2 ba1.8k sqft201 Steerview St, Saint Cloud, FL 34771Off Market
Nearby schools
GreatSchools rating
- 6/10Narcoossee Elementary SchoolGrades: PK-5Distance: 3.1 mi
- 6/10Narcoossee Middle SchoolGrades: 6-8Distance: 3.3 mi
- 5/10Harmony High SchoolGrades: 9-12Distance: 7.7 mi
Get a cash offer in 3 minutes
Find out how much your home could sell for in as little as 3 minutes with a no-obligation cash offer.
Estimated market value
$303,000
Get a cash offer in 3 minutes
Find out how much your home could sell for in as little as 3 minutes with a no-obligation cash offer.
Estimated market value
$303,000
- Florida
- Osceola County
- Saint Cloud
- 34771
- 5929 PINEY SHRUB PLACE
Nearby cities
Nearby neighborhoods
Nearby zip codes
Other Saint Cloud Topics
