Skip main navigation
Sold for $310,000
  • $310,000

    5929 S 109th Cir, Omaha, NE 68137

    3beds
    2,006sqft
    Single Family Residence
    Built in 1980
    8,276 Square Feet Lot
    $310,100 Zestimate®
    $155/sqft
    $2,371 Estimated rent

    Home value

    $310,100

    $291,000 - $329,000

    $2,371/mo

    Zestimate® history
    Loading
    Loading...

    Owner options

    List your home for rent

    $2,371/mo

    Rent Zestimate®

    Find your next renter with Zillow Rental Manager. Plus, with online applications, you can quickly screen prospective tenants – for free.

    Learn more

    $2,371/mo

    Rent Zestimate®

    Refinance and save

    $2,270/mo

    Est. payment

    Refinancing to a lower rate could help reduce your monthly payments and save thousands over the life of the loan.

    See today's rates

    $2,270/mo

    Est. payment

    Explore your selling options

    Work with a Zillow partner agent

    Leverage their expertise and Zillow's premium Showcase listings to get your home seen by more buyers.

    Get started

    List with your own agent

    Get your home in front of millions of buyers by listing it on Zillow.

    Learn how to do it

    Sell it yourself

    Take full control of how buyers see your home on Zillow by listing For Sale by Owner (FSBO).

    List your home

    What's special

    Large fully fenced yardFinished lower levelExtra-large floor planExceptional spaceBeautiful vaulted ceilingsSpacious bedroomsCozy fireplace
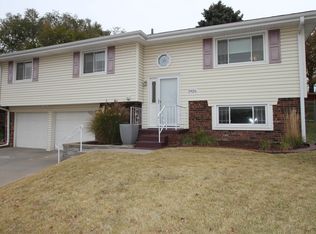
    OPEN HOUSE 08/23/26 SUNDAY 12:00 - 2:00 PM Welcome to this special home in a prime location! Featuring an extra-large floor plan and thoughtful details throughout, this home offers exceptional space, comfort, and character. Step inside to beautiful vaulted ceilings, a step-up dining room, and a cozy fireplace that creates an inviting atmosphere. Enjoy the outdoors in the large, fully fenced yard. The updated bathrooms, spacious bedrooms, and finished lower level provide plenty of room for everyone. The lower level offers a generous living area. Located on a desirable cul-de-sac, this home combines space, style, and a great setting. A must-see!

    Zillow last checked:

    Listing updated:

    Listed by:

    Milt Schneider 402-740-8159,

    Nebraska Realty

    Bought with:

    Lacie Jayne Vacanti, 20220404

    Better Homes and Gardens R.E.

    Source: GPRMLS,MLS#: 22623085MLS Logo

    Facts & features

    Interior

    Bedrooms & bathrooms
    • Bedrooms: 3
    • Bathrooms: 3
    • Full bathrooms: 1
    • 3/4 bathrooms: 1
    • 1/2 bathrooms: 1
    • Main level bathrooms: 2
    Primary bedroom
    • Features: Wall/Wall Carpeting
    • Level: Main
    • Area: 174.8
    • Dimensions: 11.5 x 15.2
    Bedroom 2
    • Features: Wall/Wall Carpeting
    • Level: Main
    • Area: 171.27
    • Dimensions: 9.9 x 17.3
    Bedroom 3
    • Features: Wall/Wall Carpeting
    • Level: Main
    • Area: 135.8
    • Dimensions: 9.7 x 14
    Primary bathroom
    • Features: 3/4
    Family room
    • Features: Wall/Wall Carpeting
    • Level: Basement
    • Area: 262.99
    • Dimensions: 22.1 x 11.9
    Kitchen
    • Features: Ceiling Fan(s), Pantry, Luxury Vinyl Plank
    • Level: Main
    • Area: 167.89
    • Dimensions: 10.3 x 16.3
    Living room
    • Features: Wall/Wall Carpeting, Cath./Vaulted Ceiling, 9'+ Ceiling, Ceiling Fan(s)
    • Level: Main
    • Area: 266.56
    • Dimensions: 11.9 x 22.4
    Basement
    • Area: 587
    Office
    • Features: Wall/Wall Carpeting, Walk-In Closet(s)
    • Level: Basement
    • Area: 123.22
    • Dimensions: 10.1 x 12.2
    Heating
    • Natural Gas, Forced Air
    Cooling
    • Central Air
    Appliances
    • Included: Range, Refrigerator, Washer, Dishwasher, Dryer, Microwave
    • Laundry: Concrete Floor
    Features
    • High Ceilings, Ceiling Fan(s), Pantry
    • Flooring: Carpet, Luxury Vinyl, Plank
    • Windows: LL Daylight Windows
    • Basement: Finished
    • Number of fireplaces: 1
    • Fireplace features: Dining Room
    Interior area
    • Total structure area: 2,006
    • Total interior livable area: 2,006 sqft
    • Finished area above ground: 1,419
    • Finished area below ground: 587

    Property

    Parking
    • Total spaces: 2
    • Parking features: Garage - Attached
    • Attached garage spaces: 2
    Features
    • Levels: Split Entry
    • Patio & porch: Porch, Deck
    • Fencing: Chain Link,Privacy
    Lot
    • Size: 8,276 Square Feet
    • Dimensions: 76 x 114
    • Features: Up to 1/4 Acre.
    Details
    • Parcel number: 0722075422

    Construction

    Type & style
    • Home type: SingleFamily
    • Property subtype: Single Family Residence
    Materials
    • Brick, Masonite
    • Foundation: Block
    • Roof: Composition
    Condition
    • Not New and NOT a Model
    • New construction: No
    • Year built: 1980

    Utilities & green energy

    • Sewer: Public Sewer
    • Water: Public
    • Utilities for property: Cable Available

    Community & HOA

    Community
    • Subdivision: BROOKHAVEN
    HOA
    • Has HOA: No
    Location
    • Region: Omaha

    Financial & listing details

    • Price per square foot: $155/sqft
    • Tax assessed value: $274,800
    • Annual tax amount: $44,821
    • Date on market: 8/13/2026
    • Listing terms: VA Loan,Conventional,Cash
    • Ownership: Fee Simple

    Price history

    DateEventPrice
    9/16/2026Sold$310,000-1.3%$155/sqft
    Source: GPRMLS #22623085 Report a problem
    8/20/2026Pending sale$314,000$157/sqft
    Source: GPRMLS #22623085 Report a problem
    8/13/2026Listed for sale$314,000+20.8%$157/sqft
    Source: GPRMLS #22623085 Report a problem
    4/30/2021Sold$260,000+9.7%$130/sqft
    Source: GPRMLS #22105379 Report a problem
    3/29/2021Pending sale$237,000$118/sqft
    Source: GPRMLS #22105379 Report a problem
    3/26/2021Price change$237,000-1.3%$118/sqft
    Source: GPRMLS #22105379 Report a problem
    3/5/2021Listed for sale$240,000+61.1%$120/sqft
    Source: Owner Report a problem
    1/22/2011Listing removed$149,000$74/sqft
    Source: Prudential Real Estate #21014306 Report a problem
    7/21/2010Listed for sale$149,000+13.7%$74/sqft
    Source: Prudential Real Estate #21014306 Report a problem
    9/12/2003Sold$131,000$65/sqft
    Source: Public Record Report a problem

    Public tax history

    YearProperty taxesTax assessment
    2025$4,481 -4.2%$274,800
    2024$4,679 +7%$274,800 +25.1%
    2023$4,372 -5.8%$219,600
    2022$4,641 +27.1%$219,600 +26.4%
    2021$3,652 -0.8%$173,700
    2020$3,683 +5.6%$173,700 +5.9%
    2019$3,488 +7.6%$164,000 +9.1%
    2018$3,241 -6%$150,300
    2017$3,448 $150,300 -7.4%
    2016$3,448 +4.9%$162,300 +7.1%
    2015$3,288 $151,600
    2014-- $151,600
    2013-- $151,600
    2012-- $151,600
    2011-- $151,600
    2009$3,327 $151,600
    2008-- $151,600 +5.1%
    2005-- $144,200 +30.6%
    2004-- $110,400
    Find assessor info on the county website

    Neighborhood: 68137

    Nearby schools

    GreatSchools rating
    Schools provided by the listing agent
    • Elementary: Walt Disney
    • Middle: Millard Central
    • High: Millard South
    • District: Millard

    Source: GPRMLS. This data may not be complete. We recommend contacting the local school district to confirm school assignments for this home.

    Sell for more on Zillow
    Get a Zillow Showcase℠ listing at no additional cost and you could sell for .
    $310,100
    2% more
    +$6,202
    With Zillow Showcase(estimated)
    $316,302
    Sell for more on Zillow
    Get a Zillow Showcase℠ listing at no additional cost and you could sell for .
    $310,100
    2% more
    +$6,202
    With Zillow Showcase(estimated)
    $316,302