Skip main navigation
Sold for $719,000
  • $719,000

    5929 S Steele Street, Centennial, CO 80121

    5beds
    2,902sqft
    Single Family Residence
    Built in 1961
    0.27 Acres Lot
    $719,000 Zestimate®
    $248/sqft
    $4,091 Estimated rent

    Home value

    $719,000

    $676,000 - $762,000

    $4,091/mo

    Zestimate® history
    Loading
    Loading...

    Owner options

    List your home for rent

    $4,091/mo

    Rent Zestimate®

    Find your next renter with Zillow Rental Manager. Plus, with online applications, you can quickly screen prospective tenants – for free.

    Learn more

    $4,091/mo

    Rent Zestimate®

    Refinance and save

    $4,122/mo

    Est. payment

    Refinancing to a lower rate could help reduce your monthly payments and save thousands over the life of the loan.

    See today's rates

    $4,122/mo

    Est. payment

    Explore your selling options

    Work with a Zillow partner agent

    Leverage their expertise and Zillow's premium Showcase listings to get your home seen by more buyers.

    Get started

    List with your own agent

    Get your home in front of millions of buyers by listing it on Zillow.

    Learn how to do it

    Sell it yourself

    Take full control of how buyers see your home on Zillow by listing For Sale by Owner (FSBO).

    List your home

    What's special

    Stone patioLarge lotCovered porch areaBrick ranchDart roomBuilt in barTwo car attached garage
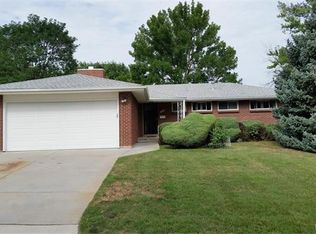
    Charming brick ranch in Dream House Acres on large lot. The floor plan is perfect for many lifestyles with 5 bedrooms, 3 baths, and an open living and dinning room plan with original mid century modern details. Wood floors throughout the main floor where you will find the Primary en-suite bedroom with stand up shower and two additional bedrooms with a full hall bath. Entertaining spaces and kitchen open to a covered porch area, stone patio and massive, recently landscaped , fully fenced yard. The finished basement has high ceilings, a generously sized family room area with fireplace, a built in bar and dart room plus two additional large bedrooms and a 3/4 bath. Laundry room, storage and workshop space are also found in the basement. This home has a two car attached garage that enters into a charming front foyer with coat closet. Fabulous location near the Highline canal and all of the amenities at Cherry Hills Marketplace located at University and Orchard road, with Trader Joe’s, Starbucks, Great Harvest etc. Near schools, parks, shopping and restaurants. Easy access to University Blvd to get to DU area and Cherry Creek as well as easy access to DTC and I25 off Bellevue or Arapahoe.

    Zillow last checked:

    Listing updated:

    Listed by:

    Heather Ehret-Faircloth 720-320-9333 heather@heathersellsdenver.com,

    Camber Realty, LTD

    Bought with:

    Garrison Vandine, 100053998

    JPAR - Platinum

    Source: REcolorado as distributed by MLS GRID,MLS#: 5386991MLS Logo

    Facts & features

    Interior

    Bedrooms & bathrooms
    • Bedrooms: 5
    • Bathrooms: 3
    • Full bathrooms: 1
    • 3/4 bathrooms: 2
    • Main level bathrooms: 2
    • Main level bedrooms: 3
    Bedroom
    • Features: Primary Suite
    • Level: Main
    Bedroom
    • Level: Main
    Bedroom
    • Level: Main
    Bedroom
    • Level: Basement
    Bedroom
    • Level: Basement
    Bathroom
    • Description: En-Suite With Stand Up Shower
    • Features: Primary Suite
    • Level: Main
    Bathroom
    • Description: Spacious With Tub And Shower
    • Level: Main
    Bathroom
    • Level: Basement
    Dining room
    • Level: Main
    Family room
    • Description: Fireplace, Dart Room And Vintage Bar Including Fridge And Vintage
    • Level: Basement
    Kitchen
    • Description: Eat In Breakfast Area
    • Level: Main
    Laundry
    • Level: Basement
    Living room
    • Level: Main
    Utility room
    • Level: Basement
    Workshop
    • Description: With Great Storage
    • Level: Basement
    Heating
    • Forced Air
    Cooling
    • Attic Fan, Central Air
    Appliances
    • Included: Bar Fridge, Cooktop, Dishwasher, Disposal, Dryer, Microwave, Oven, Range Hood, Refrigerator, Self Cleaning Oven, Washer, Water Softener
    • Laundry: In Unit
    Features
    • Built-in Features, Ceiling Fan(s), Eat-in Kitchen, Open Floorplan, Primary Suite, Radon Mitigation System, Smoke Free
    • Flooring: Carpet, Tile, Wood
    • Windows: Window Coverings
    • Basement: Daylight,Finished,Full
    • Number of fireplaces: 1
    • Fireplace features: Basement, Wood Burning
    • Common walls with other units/homes: No Common Walls
    Interior area
    • Total structure area: 2,902
    • Total interior livable area: 2,902 sqft
    • Finished area above ground: 1,472
    • Finished area below ground: 1,142

    Property

    Parking
    • Total spaces: 4
    • Parking features: Concrete
    • Attached garage spaces: 2
    • Details: Off Street Spaces: 2
    Features
    • Levels: One
    • Stories: 1
    • Patio & porch: Covered, Front Porch, Patio
    • Exterior features: Garden, Private Yard, Rain Gutters
    • Fencing: Partial
    • Has view: Yes
    • View description: Mountain(s)
    Lot
    • Size: 0.27 Acres
    • Features: Landscaped, Level, Near Public Transit, Sprinklers In Front, Sprinklers In Rear
    Details
    • Parcel number: 032133147
    • Special conditions: Standard

    Construction

    Type & style
    • Home type: SingleFamily
    • Architectural style: Mid-Century Modern
    • Property subtype: Single Family Residence
    Materials
    • Brick
    • Roof: Composition
    Condition
    • Year built: 1961

    Utilities & green energy

    • Sewer: Public Sewer
    • Water: Public
    • Utilities for property: Electricity Connected

    Community & neighborhood

    Security
    • Security features: Radon Detector, Smoke Detector(s), Video Doorbell
    Location
    • Region: Centennial
    • Subdivision: Dream House Acres

    Other

    Other facts
    • Listing terms: Cash,Conventional,FHA,Jumbo,VA Loan
    • Ownership: Individual
    • Road surface type: Paved

    Price history

    DateEventPrice
    6/23/2026Sold$719,000$248/sqft
    Source: REcolorado as distributed by MLS GRID #5386991 Report a problem
    5/22/2026Pending sale$719,000$248/sqft
    Source: REcolorado as distributed by MLS GRID #5386991 Report a problem
    4/22/2026Price change$719,000-4.1%$248/sqft
    Source: REcolorado as distributed by MLS GRID #5386991 Report a problem
    4/3/2026Listed for sale$750,000+15.4%$258/sqft
    Source: REcolorado as distributed by MLS GRID #5386991 Report a problem
    7/14/2022Sold$650,000$224/sqft
    Source: Public Record Report a problem

    Public tax history

    YearProperty taxesTax assessment
    2025$3,535 -11.9%$39,550 +5.7%
    2024$4,013 +18.5%$37,420 -9.8%
    2023$3,386 +29.4%$41,504 +39.9%
    2022$2,617 $29,663 -2.8%
    2021-- $30,516 -0.7%
    2020$2,637 +34%$30,724
    2019$1,968 $30,724 +19.3%
    2018$1,968 +8.3%$25,747
    2017$1,818 $25,747 +4.9%
    2016-- $24,549
    2015-- $24,549 +27.4%
    2014$1,689 $19,263 -0.7%
    2013-- $19,400
    2012-- $19,400
    2011$1,935 +10.8%$19,400 +1%
    2010$1,746 +45.8%$19,200
    2009$1,197 $19,200 -7.4%
    2008-- $20,744
    2007-- $20,744 +7.5%
    2006-- $19,295
    2005-- $19,295 +0.6%
    2002$1,509 +10.4%$19,180 +19.4%
    2001$1,367 $16,060

    Find assessor info on the county website

    Neighborhood: 80121

    Nearby schools

    GreatSchools rating
    Schools provided by the listing agent
    • Elementary: Lois Lenski
    • Middle: Newton
    • High: Littleton
    • District: Littleton 6

    Source: REcolorado as distributed by MLS GRID. This data may not be complete. We recommend contacting the local school district to confirm school assignments for this home.

    Get a cash offer in 3 minutes
    Find out how much your home could sell for in as little as 3 minutes with a no-obligation cash offer.
    Estimated market value
    $719,000
    Get a cash offer in 3 minutes
    Find out how much your home could sell for in as little as 3 minutes with a no-obligation cash offer.
    Estimated market value
    $719,000