Skip main navigation
Off market
  • $734,900

    5929 Sweet Gum Dr, Wilmington, NC 28409

    5beds
    4baths
    3,196sqft
    SingleFamily
    Built in 2022
    8,276 Square Feet Lot
    $734,900 Zestimate®
    $230/sqft
    $3,912 Estimated rent

    Home value

    $734,900

    $698,000 - $772,000

    $3,912/mo

    Zestimate® history
    Loading
    Loading...

    Owner options

    List your home for rent

    $3,912/mo

    Rent Zestimate®

    Find your next renter with Zillow Rental Manager. Plus, with online applications, you can quickly screen prospective tenants – for free.

    Learn more

    $3,912/mo

    Rent Zestimate®

    Refinance and save

    $4,254/mo

    Est. payment

    Refinancing to a lower rate could help reduce your monthly payments and save thousands over the life of the loan.

    See today's rates

    $4,254/mo

    Est. payment

    Explore your selling options

    Work with a Zillow partner agent

    Leverage their expertise and Zillow's premium Showcase listings to get your home seen by more buyers.

    Get started

    List with your own agent

    Get your home in front of millions of buyers by listing it on Zillow.

    Learn how to do it

    Sell it yourself

    Take full control of how buyers see your home on Zillow by listing For Sale by Owner (FSBO).

    List your home

    What's special

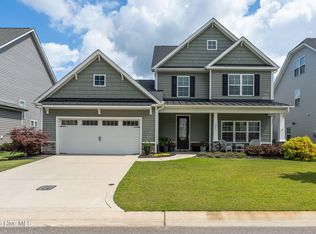
    Home is under construction with an anticipated completion by end of August 2022. Pictures are representative from a completed home. Actual finishes may vary. Welcome to your dream home The Masonboro plan built by American Homesmith; 5 bedroom, 4 bathroom and almost 3,200 sqft of living space. The first floor has a very open concept with a large center island that looks into the living room and breakfast nook. The formal dining room is perfect for hosting special dinners. Also on the first floor is a private guestroom and full bath. The gourmet kitchen comes ready to enjoy with quartz countertops, stainless steel appliances to include wall oven and microwave, and a separate natural gas cooktop. Upstairs are 2 additional bedrooms, game room, tech room and two bathrooms. The large owner's suite also on the second floor has an oversized bathroom with a walk in shower, soaking tub and dual closets. The Tarin Woods community offers a community pool, clubhouse with fitness room, basketball and pickleball courts and children's play area. ***PLEASE note that the 3D tour is of a similar house and that all features and finishes may not be standard.*** Please review Design Selection sheet in the Documents tab for specific finishes. This home will have the optional full bathroom in the game room however is not pictured on the marketing floor plan.

    This property is not currently displayed as for sale or rent on Zillow. This may be different from what's on other websites or public sources.

    Facts & features

    Interior

    Bedrooms & bathrooms
    • Bedrooms: 5
    • Bathrooms: 4
    Heating
    • Other
    Cooling
    • Central
    Features
    • Basement: None
    • Has fireplace: Yes
    • Fireplace features: wood stove
    Interior area
    • Total interior livable area: 3,196 sqft

    Property

    Parking
    • Parking features: Garage - Attached
    Features
    • Exterior features: Wood
    Lot
    • Size: 8,276 Square Feet
    Details
    • Parcel number: R07600004390000

    Construction

    Type & style
    • Home type: SingleFamily
    Materials
    • Frame
    Condition
    • Year built: 2022

    Community & HOA

    Location
    • Region: Wilmington

    Financial & listing details

    • Price per square foot: $230/sqft
    • Tax assessed value: $733,800
    • Annual tax amount: $2,828

    Price history

    DateEventPrice
    10/31/2022Sold$649,900$203/sqft
    Source: Hive MLS #100327659 Report a problem
    8/22/2022Pending sale$649,900$203/sqft
    Source: Hive MLS #100327659 Report a problem
    7/1/2022Listed for sale$649,900-3.7%$203/sqft
    Source: Hive MLS #100327659 Report a problem
    6/23/2022Listing removed--
    Source: Hive MLS #100327659 Report a problem
    6/23/2022Listed for sale$674,900$211/sqft
    Source: Hive MLS #100327659 Report a problem
    5/23/2022Pending sale$674,900$211/sqft
    Source: Hive MLS #100327659 Report a problem
    5/13/2022Listed for sale$674,900$211/sqft
    Source: Hive MLS #100327659 Report a problem

    Public tax history

    YearProperty taxesTax assessment
    2025$2,828 +20.2%$733,800 +66.5%
    2024$2,354 +0.2%$440,700
    2023$2,349 +426.5%$440,700 +420.9%
    2022$446 $84,600
    Find assessor info on the county website

    Neighborhood: Myrtle Grove

    Nearby schools

    GreatSchools rating
    Get a cash offer in 3 minutes
    Find out how much your home could sell for in as little as 3 minutes with a no-obligation cash offer.
    Estimated market value
    $734,900
    Get a cash offer in 3 minutes
    Find out how much your home could sell for in as little as 3 minutes with a no-obligation cash offer.
    Estimated market value
    $734,900