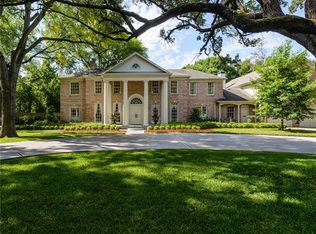
The epitome of refined living, this home is nestled within the prestigious enclave of Preston Hollow. Private & exclusive, this gated home draws you in with its manicured landscape & stately facade. Inside, you'll find sophistication & timeless charm. Expansive living spaces adorned with fine finishes, from the soaring ceilings to the exquisite millwork, handsome study, & hardwoods. The gourmet kitchen is a culinary masterpiece, featuring top-of-the-line appliances, custom cabinetry, and sprawling countertops, perfect for both intimate gatherings and grand entertaining, as it opens into a spacious breakfast room and family room. Retreat to the downstairs primary suite, where tranquility abounds. Centered around an impressive fireplace, the room features tall, coved ceilings, living space, and two ensuite bathrooms. Upstairs are 5 bedrooms, a game room, media room, & gym. The backyard is a true haven of fun & relaxation with a large pool, covered porch & ample space to lay out & enjoy.
Sold
Street View
Price Unknown
5929 Woodland Dr, Dallas, TX 75225
6beds
9,650sqft
Single Family Residence
Built in 2003
0.86 Acres Lot
$7,389,800 Zestimate®
$--/sqft
$51,492 Estimated rent
Home value
$7,389,800
$6.65M - $8.20M
$51,492/mo
Zestimate® history
Owner options
List your home for rent
$51,492/mo
Rent Zestimate®
Find your next renter with Zillow Rental Manager. Plus, with online applications, you can quickly screen prospective tenants – for free.
$51,492/mo
Rent Zestimate®
Refinance and save
Refinancing to a lower rate could help reduce your monthly payments and save thousands over the life of the loan.
Explore your selling options
Work with a Zillow partner agent
Leverage their expertise and Zillow's premium Showcase listings to get your home seen by more buyers.
Get startedList with your own agent
Get your home in front of millions of buyers by listing it on Zillow.
Learn how to do itSell it yourself
Take full control of how buyers see your home on Zillow by listing For Sale by Owner (FSBO).
List your homeWhat's special
Gated homeImpressive fireplaceFine finishesLarge poolFamily roomExpansive living spacesGame room
Zillow last checked:
Listing updated:
Listed by:
Becky Frey 0323048 214-536-4727,
Compass RE Texas, LLC. 214-814-8100,
Michael Hopwood 0711100 949-701-5976,
Compass RE Texas, LLC.
Bought with:
Susan Baldwin
Allie Beth Allman & Assoc.
Source: NTREIS,MLS#: 20720919
Facts & features
Interior
Bedrooms & bathrooms
- Bedrooms: 6
- Bathrooms: 8
- Full bathrooms: 6
- 1/2 bathrooms: 2
Primary bedroom
- Features: Dual Sinks, Garden Tub/Roman Tub, Sitting Area in Primary, Separate Shower, Walk-In Closet(s)
- Level: Second
- Dimensions: 21 x 14
Primary bedroom
- Features: Closet Cabinetry, Cedar Closet(s), Double Vanity, En Suite Bathroom, Fireplace, Garden Tub/Roman Tub, Linen Closet, Bath in Primary Bedroom, Sitting Area in Primary, Separate Shower
- Level: First
- Dimensions: 23 x 20
Bedroom
- Features: En Suite Bathroom, Walk-In Closet(s)
- Level: Second
- Dimensions: 19 x 16
Bedroom
- Features: En Suite Bathroom, Walk-In Closet(s)
- Level: Second
- Dimensions: 29 x 19
Bedroom
- Features: En Suite Bathroom, Walk-In Closet(s)
- Level: Second
- Dimensions: 20 x 15
Bedroom
- Features: En Suite Bathroom, Walk-In Closet(s)
- Level: Second
- Dimensions: 20 x 15
Dining room
- Features: Butler's Pantry
- Level: First
- Dimensions: 19 x 16
Gym
- Features: Ceiling Fan(s)
- Level: Second
- Dimensions: 15 x 11
Kitchen
- Features: Built-in Features, Butler's Pantry, Dual Sinks, Eat-in Kitchen, Granite Counters, Kitchen Island, Stone Counters, Sink, Walk-In Pantry
- Level: First
- Dimensions: 16 x 11
Living room
- Features: Fireplace
- Level: First
- Dimensions: 30 x 21
Living room
- Level: Second
- Dimensions: 21 x 16
Living room
- Features: Fireplace
- Level: First
- Dimensions: 23 x 20
Media room
- Level: Second
- Dimensions: 18 x 11
Office
- Features: Built-in Features, Fireplace
- Level: First
- Dimensions: 14 x 14
Heating
- Central, Natural Gas
Cooling
- Central Air, Electric
Appliances
- Included: Built-In Gas Range, Built-In Refrigerator, Dishwasher, Disposal, Gas Range, Microwave, Range, Some Commercial Grade, Vented Exhaust Fan, Wine Cooler
Features
- Wet Bar, Built-in Features, Decorative/Designer Lighting Fixtures, Double Vanity, High Speed Internet, Kitchen Island, Multiple Staircases, Pantry, Paneling/Wainscoting, Cable TV, Natural Woodwork, Walk-In Closet(s), Wired for Sound
- Flooring: Carpet, Hardwood, Marble
- Has basement: No
- Number of fireplaces: 5
- Fireplace features: Family Room, Gas, Gas Log, Gas Starter, Library, Living Room, Masonry, Primary Bedroom, Outside, Raised Hearth
Interior area
- Total interior livable area: 9,650 sqft
Property
Parking
- Total spaces: 4
- Parking features: Circular Driveway, Electric Gate, Gated, Oversized, Garage Faces Side, Side By Side
- Attached garage spaces: 4
- Has uncovered spaces: Yes
Features
- Levels: Two
- Stories: 2
- Patio & porch: Covered
- Exterior features: Garden, Lighting, Outdoor Grill, Outdoor Living Area, Private Yard, Rain Gutters
- Pool features: Gunite, Heated, In Ground, Pool
- Fencing: Fenced,Front Yard,Gate,Masonry,Metal,Security
Lot
- Size: 0.86 Acres
- Features: Back Yard, Interior Lot, Lawn, Landscaped, Many Trees
Details
- Parcel number: 00000422260000000
- Other equipment: Generator
Construction
Type & style
- Home type: SingleFamily
- Architectural style: Traditional,Detached
- Property subtype: Single Family Residence
Materials
- Brick
- Foundation: Pillar/Post/Pier
- Roof: Slate
Condition
- Year built: 2003
Utilities & green energy
- Sewer: Public Sewer
- Water: Public
- Utilities for property: Sewer Available, Water Available, Cable Available
Community & HOA
Community
- Security: Security System Owned, Security System, Fire Alarm, Security Gate, Smoke Detector(s)
- Subdivision: Woodland Estates
HOA
- Has HOA: No
Location
- Region: Dallas
Financial & listing details
- Tax assessed value: $5,903,150
- Annual tax amount: $108,448
- Date on market: 9/16/2024
- Cumulative days on market: 126 days
- Listing terms: Cash,Conventional,Relocation Property
- Exclusions: Washer /Dryer, Dining Room Chandelier, Refrigerator in Laundry, Living Room TV.
Price history
| Date | Event | Price |
|---|---|---|
| 2/10/2025 | Sold | -- |
Source: NTREIS #20720919 Report a problem | ||
| 1/20/2025 | Pending sale | $7,995,000$828/sqft |
Source: NTREIS #20720919 Report a problem | ||
| 11/18/2024 | Price change | $7,995,000-4.8%$828/sqft |
Source: NTREIS #20720919 Report a problem | ||
| 9/30/2024 | Listed for sale | $8,395,000$870/sqft |
Source: NTREIS #20720919 Report a problem | ||
| 9/17/2024 | Listing removed | $8,395,000$870/sqft |
Source: NTREIS #20720919 Report a problem | ||
| 9/16/2024 | Listed for sale | $8,395,000-6.5%$870/sqft |
Source: NTREIS #20720919 Report a problem | ||
| 8/8/2024 | Listing removed | -- |
Source: NTREIS #20593887 Report a problem | ||
| 4/22/2024 | Listed for sale | $8,975,000+99.7%$930/sqft |
Source: NTREIS #20593887 Report a problem | ||
| 7/9/2014 | Listing removed | $4,495,000$466/sqft |
Source: Allie Beth Allman & Assoc. #12132689 Report a problem | ||
| 6/8/2014 | Price change | $4,495,000-4.4%$466/sqft |
Source: Allie Beth Allman & Assoc. #12132689 Report a problem | ||
| 5/8/2014 | Listed for sale | $4,700,000$487/sqft |
Source: Allie Beth Allman & Assoc. #12132689 Report a problem | ||
Public tax history
| Year | Property taxes | Tax assessment |
|---|---|---|
| 2025 | $106,155 +9.3% | $5,903,150 +0.3% |
| 2024 | $97,136 +7.3% | $5,884,130 +24.5% |
| 2023 | $90,536 -1.6% | $4,725,850 +8.6% |
| 2022 | $92,042 -3.8% | $4,350,000 +1.3% |
| 2021 | $95,705 -4.2% | $4,295,630 -1.4% |
| 2020 | $99,885 0% | $4,356,990 +0.7% |
| 2019 | $99,922 +3.7% | $4,325,000 +8.1% |
| 2018 | $96,343 +1.3% | $4,000,000 -3.5% |
| 2017 | $95,151 0% | $4,144,490 |
| 2016 | $95,154 +23.2% | $4,144,490 +2.1% |
| 2015 | $77,236 | $4,058,890 +21.8% |
| 2014 | $77,236 | $3,333,710 |
| 2013 | -- | -- |
| 2012 | -- | -- |
| 2011 | -- | -- |
| 2010 | -- | -- |
| 2009 | -- | -- |
| 2008 | -- | -- |
| 2007 | -- | -- |
| 2005 | -- | -- |
| 2004 | -- | -- |
| 2003 | -- | -- |
| 2002 | -- | -- |
| 2001 | -- | -- |
Find assessor info on the county website
Neighborhood: 75225
Nearby homes
- $2,698,100-- bd4 ba4.7k sqft5941 Woodland Dr, Dallas, TX 75225Off Market
- $317,100-- bd-- ba1.2k sqft5941 Woodland Dr, Dallas, TX 75225Off Market
- $1,350,2000.86 Acres5909 Woodland Dr, Dallas, TX 75225Off Market
- $4,176,6005 bd8 ba6.9k sqft5920 Park Ln, Dallas, TX 75225Off Market
- $3,911,5004 bd3 ba6.6k sqft5924 Woodland Dr, Dallas, TX 75225Off Market
- $3,143,0005 bd6 ba6.9k sqft5934 Park Ln, Dallas, TX 75225Off Market
- $4,380,2007 bd9 ba7.9k sqft5910 Park Ln, Dallas, TX 75225Off Market
- $--4 bd5 ba6.5k sqft5936 Woodland Dr, Dallas, TX 75225Sold
Nearby schools
GreatSchools rating
- 7/10John J Pershing Elementary SchoolGrades: PK-5Distance: 1 mi
- 5/10Benjamin Franklin Middle SchoolGrades: 6-8Distance: 1.5 mi
- 4/10Hillcrest High SchoolGrades: 9-12Distance: 1.4 mi
Schools provided by the listing agent
- Elementary: Pershing
- Middle: Benjamin Franklin
- High: Hillcrest
- District: Dallas ISD
Source: NTREIS. This data may not be complete. We recommend contacting the local school district to confirm school assignments for this home.
Get a cash offer in 3 minutes
Find out how much your home could sell for in as little as 3 minutes with a no-obligation cash offer.
Estimated market value
$7,389,800
Get a cash offer in 3 minutes
Find out how much your home could sell for in as little as 3 minutes with a no-obligation cash offer.
Estimated market value
$7,389,800
- Texas
- Dallas County
- Dallas
- 75225
- 5929 Woodland Dr
Nearby cities
Nearby neighborhoods
Nearby zip codes
Other Dallas Topics
