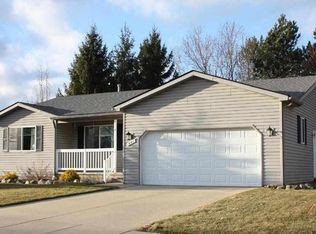
Welcome home to this beautifully maintained 3-bedroom, 3-bath ranch in a quiet, desirable subdivision! This move-in-ready home features convenient first-floor bedrooms and laundry, a clean and well-cared-for interior, and a finished basement offering additional living space for entertaining, a recreation room, or home office. Enjoy the fully fenced backyard with a spacious patio and retractable awning, perfect for relaxing or hosting guests. Conveniently located near neighborhood parks, this home offers comfort, convenience, and plenty of space to enjoy.
Pending
$325,000
593 Allison Dr, Almont, MI 48003
3beds
2,481sqft
Single Family Residence
Built in 2000
7,840 Square Feet Lot
$320,500 Zestimate®
$131/sqft
$-- HOA
What's special
- 51 days
- 171
- 1
Zillow last checked:
Listing updated:
Listed by:
Michael Nugent 586-491-0897,
Keller Williams Realty Lakeside 586-532-0500
Source: MiRealSource,MLS#: 50216385 Originating MLS: MiRealSource
Originating MLS: MiRealSourceFacts & features
Interior
Bedrooms & bathrooms
- Bedrooms: 3
- Bathrooms: 3
- Full bathrooms: 3
Rooms
- Room types: Bedroom, Laundry, Master Bedroom, Great Room, Utility/Laundry Room, Master Bathroom, Bonus Room, Basement Full Bath, Bathroom
Primary bedroom
- Level: First
Bedroom 1
- Features: Vinyl
- Level: First
- Area: 224
- Dimensions: 16 x 14
Bedroom 2
- Features: Carpet
- Level: First
- Area: 154
- Dimensions: 14 x 11
Bedroom 3
- Features: Carpet
- Level: First
- Area: 132
- Dimensions: 12 x 11
Bathroom 1
- Features: Vinyl
- Level: First
- Area: 40
- Dimensions: 8 x 5
Bathroom 2
- Features: Vinyl
- Level: First
- Area: 40
- Dimensions: 8 x 5
Bathroom 3
- Features: Vinyl
- Level: Basement
- Area: 120
- Dimensions: 12 x 10
Great room
- Level: First
- Area: 224
- Dimensions: 16 x 14
Kitchen
- Features: Vinyl
- Level: First
- Area: 280
- Dimensions: 28 x 10
Heating
- Forced Air, Humidity Control, Natural Gas
Cooling
- Ceiling Fan(s), Central Air
Appliances
- Included: Dishwasher, Dryer, Microwave, Range/Oven, Refrigerator, Washer, Gas Water Heater
- Laundry: First Floor Laundry, Laundry Room
Features
- Cathedral/Vaulted Ceiling, Sump Pump, Eat-in Kitchen
- Flooring: Vinyl, Carpet
- Windows: Window Treatments
- Basement: Partially Finished,Concrete
- Has fireplace: No
Interior area
- Total structure area: 2,692
- Total interior livable area: 2,481 sqft
- Finished area above ground: 1,346
- Finished area below ground: 1,135
Property
Parking
- Total spaces: 2
- Parking features: Garage, Attached, Electric in Garage, Garage Door Opener
- Attached garage spaces: 2
Features
- Levels: One
- Stories: 1
- Patio & porch: Patio, Porch
- Fencing: Fenced
- Frontage type: Road
- Frontage length: 80
Lot
- Size: 7,840 Square Feet
- Dimensions: 80 x 110
- Features: Subdivision, Sidewalks
Details
- Parcel number: 04166000200
- Zoning description: Residential
- Special conditions: Private
Construction
Type & style
- Home type: SingleFamily
- Architectural style: Ranch
- Property subtype: Single Family Residence
Materials
- Vinyl Siding
- Foundation: Basement, Concrete Perimeter
Condition
- Year built: 2000
Utilities & green energy
- Sewer: Public Sanitary
- Water: Public
- Utilities for property: Cable/Internet Avail.
Community & HOA
Community
- Subdivision: Village Of Almont Victorian Woods Sub
HOA
- Has HOA: No
Location
- Region: Almont
Financial & listing details
- Price per square foot: $131/sqft
- Tax assessed value: $253,800
- Annual tax amount: $2,610
- Date on market: 7/28/2026
- Cumulative days on market: 51 days
- Listing agreement: Exclusive Right To Sell
- Listing terms: Cash,Conventional,FHA,VA Loan
- Road surface type: Paved
Estimated market value
$320,500
$304,000 - $337,000
$2,707/mo
Price history
| Date | Event | Price |
|---|---|---|
| 8/15/2026 | Pending sale | $325,000$131/sqft |
Source:  MiRealSource #50216385 Report a problem MiRealSource #50216385 Report a problem | ||
| 7/30/2026 | Listed for sale | $325,000+89%$131/sqft |
Source: MiRealSource #50216385 Report a problem | ||
| 7/20/2004 | Sold | $172,000$69/sqft |
Source: MiRealSource #20258087 Report a problem | ||
Public tax history
| Year | Property taxes | Tax assessment |
|---|---|---|
| 2025 | $2,538 +57.6% | $126,900 +9.8% |
| 2024 | $1,610 +3.9% | $115,600 +10.3% |
| 2023 | $1,550 -30.6% | $104,800 +13.2% |
| 2022 | $2,235 +57.9% | $92,600 -2.2% |
| 2021 | $1,416 | $94,700 +3% |
| 2020 | -- | $91,900 +22.9% |
| 2018 | $2,146 +57% | $74,800 +4.2% |
| 2017 | $1,367 | $71,800 +6.4% |
| 2016 | -- | $67,500 |
| 2015 | -- | -- |
| 2014 | -- | $56,200 +12.2% |
| 2013 | -- | $50,100 +6.1% |
| 2012 | -- | $47,200 -0.4% |
| 2011 | -- | $47,400 +8% |
| 2010 | -- | $43,900 -29.8% |
| 2009 | -- | $62,500 -12.5% |
| 2008 | -- | $71,400 +4.2% |
| 2007 | -- | $68,509 -10.1% |
| 2006 | -- | $76,200 -6% |
| 2005 | -- | $81,100 |
| 2004 | -- | $81,100 +3.7% |
| 2003 | -- | $78,200 -0.1% |
| 2002 | -- | $78,300 +34.3% |
| 2001 | -- | $58,300 |
Find assessor info on the county website
Monthly payment
Est. payment
Payment breakdown
Explore the cost of this home by adjusting the details. Changes won't be saved.Climate risks
Neighborhood: 48003
Nearby schools
Schools provided by the listing agent
- District: Almont Community Schools
Source: MiRealSource. This data may not be complete. We recommend contacting the local school district to confirm school assignments for this home.
Similar homes
- $429,9005 bd2 ba2.6k sqft3111 Howland Rd, Almont, MI 48003For Sale

 MLS ID #50214392, Vincent Tanner, RE/MAX Eclipse. MiRealSource
 - $305,0003 bd2 ba1.8k sqft4590 Secord Lake Rd, Leonard, MI 48367For Sale
 MLS ID #50214035, Anna Rivard, Rivard, Aul & Associates Real Estate LLC. MiRealSource
 - $350,0003 bd2 ba1.3k sqft73710 Floral St, Armada, MI 48005For Sale
 MLS ID #50221461, Elizabeth Rogers, Realty Executives Home Towne Chesterfield. MiRealSource
 - $359,9003 bd2 ba1.7k sqft125 W Gates St, Romeo, MI 48065For Sale
 MLS ID #50213151, Ed Martin, RE/MAX First. MiRealSource
 - $350,0003 bd2 ba3.1k sqft25 E Oakwood Rd, Oxford, MI 48371For Sale
 MLS ID #20261071986, Jill K Bailey, RE/MAX Eclipse. Realcomp II
 - $330,0003 bd2 ba1.5k sqft4505 23 Mile Rd, Shelby Township, MI 48316For SaleMLS ID #50218946, Julie Ann Brown, Realty Executives Home Towne Romeo. MiRealSource
- $334,9003 bd2 ba1.6k sqft26560-26 Mile Rd, New Baltimore, MI 48051For SaleMLS ID #50217759, April Todd, Keller Williams Realty Lakeside. MiRealSource
- $225,0004 bd2 ba1.6k sqft15564 Almont Rd, Allenton, MI 48002For SaleMLS ID #20261073665, Christian Brown, Oak and Stone Real Estate. Realcomp II
- $359,0004 bd1 ba1.9k sqft12923 Imlay City Rd, Emmett, MI 48022For SaleMLS ID #50216137, Cindy Richardson, Move MI Realty LLC. MiRealSource
- $339,9003 bd2 ba1.8k sqft1168 Keble Ln, Oxford, MI 48371For SaleMLS ID #50221329, Mitchell M Allen, Keller Williams Realty Lakeside. MiRealSource
- $365,0003 bd1 ba1.8k sqft14600-25 Mile Rd, Utica, MI 48315For SaleMLS ID #50221482, Mitchell M Allen, Keller Williams Realty Lakeside. MiRealSource
- $289,9003 bd2 ba1.2k sqft9551 Imlay City Rd, Avoca, MI 48006For SaleMLS ID #50220205, Tammi Iafrate, RE/MAX First. MiRealSource
- $289,9003 bd2 ba1.9k sqft79 Dennison St, Oxford, MI 48371For SaleMLS ID #20261064304, Jill K Bailey, RE/MAX Eclipse. Realcomp II
- $370,0004 bd3 ba2.7k sqft4070 Blood Rd, Metamora, MI 48455For SaleMLS ID #20261054890, Gayle Coulter, Coulter Real Estate. Realcomp II
- $345,9995 bd2 ba2k sqft360 Plum Creek Rd, Lapeer, MI 48446For SaleMLS ID #20261070966, Samantha Broughman, Motivated Real Estate. Realcomp II
- $275,0003 bd2 ba1.4k sqft64690 Gratiot Ave, Lenox, MI 48050For SaleMLS ID #50221562, Garry Chaney, Berkshire Hathaway HomeServices Kee Realty NB. MiRealSource
- $278,7003 bd1 ba1.4k sqft612 N Blacks Corners Rd, Imlay City, MI 48444For SaleMLS ID #20261046443, Chantel Fick, Realty Executives Main St LLC. Realcomp II
- $374,9003 bd3 ba2.3k sqft1255 Paul Blvd, Lake Orion, MI 48362For SaleMLS ID #20261063463, Nicholas A Pinozzi, Social House Real Estate Group LLC. Realcomp II
- $360,0003 bd3 ba2.6k sqft7555 Amanda Cir #18, Washington, MI 48094For SaleMLS ID #50221369, Becky Post, KW Platinum. MiRealSource
- $485,0003 bd2 ba3.1k sqft79900 North Ave, Armada, MI 48005For SaleMLS ID #50220622, Joseph D Morris, RE/MAX Eclipse. MiRealSource
