Located in a quiet CUL-DE-SAC on a large lot, this split foyer home, THREE CAR GARAGE offers space, function, and a great layout. Step inside to an entry foyer with wide steps that lead into the main living area. The living room features vaulted ceilings and a gas fireplace, creating a comfortable space to gather. Updated oil rubbed bronze spindles add a nice touch to the stairway. The kitchen offers plenty of counter space and an eat-in area for casual meals, along with a separate formal dining room. NEW PAINT in main areas, new carpet on stairs, new light fixtures! Each bedroom includes double closets for added storage. The primary suite features a double trey ceiling, a walk-in closet, and a private bathroom with double vanities. 45 minutes to Nashville, 5 min to exit 11, this location is incredible! Come take a look before it's gone! View the unbranded photographer website with 3D tours, video, and more HERE: home details: https://www.relahq.com/mls/237743251
Closed
$380,000
593 Anchor Ct, Clarksville, TN 37043
4beds
1,975sqft
Single Family Residence, Residential
Built in 2011
0.39 Acres Lot
$380,200 Zestimate®
$192/sqft
$2,298 Estimated rent
Home value
$380,200
$361,000 - $399,000
$2,298/mo
Zestimate® history
Owner options
List your home for rent
$2,298/mo
Rent Zestimate®
Find your next renter with Zillow Rental Manager. Plus, with online applications, you can quickly screen prospective tenants – for free.
$2,298/mo
Rent Zestimate®
Refinance and save
$2,202/mo
Est. payment
Refinancing to a lower rate could help reduce your monthly payments and save thousands over the life of the loan.
$2,202/mo
Est. payment
Explore your selling options
Work with a Zillow partner agent
Leverage their expertise and Zillow's premium Showcase listings to get your home seen by more buyers.
Get startedList with your own agent
Get your home in front of millions of buyers by listing it on Zillow.
Learn how to do itSell it yourself
Take full control of how buyers see your home on Zillow by listing For Sale by Owner (FSBO).
List your homeWhat's special
Zillow last checked:
Listing updated:
Listed by:
Hannah Price 931-213-6892,
eXp Realty
Bought with:
Jariel Wilson, 371339
eXp Realty
Source: RealTracs MLS as distributed by MLS GRID,MLS#: 3167548
Facts & features
Interior
Bedrooms & bathrooms
- Bedrooms: 4
- Bathrooms: 3
- Full bathrooms: 3
- Main level bedrooms: 3
Bedroom 1
- Features: Suite
- Level: Suite
- Area: 195 Square Feet
- Dimensions: 13x15
Bedroom 2
- Area: 132 Square Feet
- Dimensions: 11x12
Bedroom 3
- Area: 121 Square Feet
- Dimensions: 11x11
Bedroom 4
- Area: 121 Square Feet
- Dimensions: 11x11
Primary bathroom
- Features: Double Vanity
- Level: Double Vanity
Dining room
- Features: Separate
- Level: Separate
- Area: 121 Square Feet
- Dimensions: 11x11
Kitchen
- Features: Eat-in Kitchen
- Level: Eat-in Kitchen
- Area: 190 Square Feet
- Dimensions: 10x19
Living room
- Features: Great Room
- Level: Great Room
- Area: 247 Square Feet
- Dimensions: 13x19
Other
- Features: Utility Room
- Level: Utility Room
- Area: 42 Square Feet
- Dimensions: 6x7
Recreation room
- Features: Basement Level
- Level: Basement Level
- Area: 228 Square Feet
- Dimensions: 12x19
Heating
- Central, Electric
Cooling
- Central Air, Electric
Appliances
- Included: Electric Oven, Electric Range, Dishwasher, Disposal, Microwave, Refrigerator
Features
- Air Filter, Ceiling Fan(s), Entrance Foyer, Extra Closets, High Ceilings, Pantry, Walk-In Closet(s)
- Flooring: Carpet, Wood, Tile
- Basement: Full
- Number of fireplaces: 1
- Fireplace features: Living Room
Interior area
- Total structure area: 1,975
- Total interior livable area: 1,975 sqft
- Finished area above ground: 1,975
Property
Parking
- Total spaces: 6
- Parking features: Garage Door Opener, Garage Faces Side, Driveway
- Garage spaces: 3
- Uncovered spaces: 3
Features
- Levels: Two
- Stories: 2
- Patio & porch: Patio, Porch
- Fencing: Privacy
Lot
- Size: 0.39 Acres
- Dimensions: 101
- Features: Hilly
- Topography: Hilly
Details
- Parcel number: 063082B B 03000 00011082B
- Special conditions: Standard
- Other equipment: Air Purifier
Construction
Type & style
- Home type: SingleFamily
- Architectural style: Raised Ranch
- Property subtype: Single Family Residence, Residential
Materials
- Brick, Vinyl Siding
- Roof: Shingle
Condition
- New construction: No
- Year built: 2011
Utilities & green energy
- Sewer: Public Sewer
- Water: Public
- Utilities for property: Electricity Available, Water Available
Community & HOA
Community
- Subdivision: Nicks Ridge
HOA
- Has HOA: No
Location
- Region: Clarksville
Financial & listing details
- Price per square foot: $192/sqft
- Tax assessed value: $362,900
- Annual tax amount: $1,905
- Date on market: 4/2/2026
- Electric utility on property: Yes
Price history
| Date | Event | Price |
|---|---|---|
| 6/5/2026 | Sold | $380,000-1.3%$192/sqft |
Source:  RealTracs MLS as distributed by MLS GRID #3167548 Report a problem RealTracs MLS as distributed by MLS GRID #3167548 Report a problem | ||
| 5/6/2026 | Pending sale | $385,000$195/sqft |
Source: RealTracs MLS as distributed by MLS GRID #3167548 Report a problem | ||
| 5/6/2026 | Contingent | $385,000$195/sqft |
Source: RealTracs MLS as distributed by MLS GRID #3167548 Report a problem | ||
| 4/8/2026 | Listed for sale | $385,000+65.3%$195/sqft |
Source: RealTracs MLS as distributed by MLS GRID #3167548 Report a problem | ||
| 12/19/2019 | Sold | $232,900$118/sqft |
Source: RealTracs MLS as distributed by MLS GRID #2094584 Report a problem | ||
| 11/5/2019 | Price change | $232,900-1.9%$118/sqft |
Source: CENTURY 21 Platinum Properties #2094584 Report a problem | ||
| 10/27/2019 | Listed for sale | $237,500+28.4%$120/sqft |
Source: Century 21 Platinum Properties #2094584 Report a problem | ||
| 2/4/2011 | Sold | $185,000+670.8%$94/sqft |
Source: Public Record Report a problem | ||
| 10/13/2010 | Sold | $24,000$12/sqft |
Source: Public Record Report a problem | ||
Public tax history
| Year | Property taxes | Tax assessment |
|---|---|---|
| 2024 | $1,905 +22.4% | $90,725 +74.3% |
| 2023 | $1,556 -0.2% | $52,050 |
| 2022 | $1,559 +0% | $52,050 -0.2% |
| 2021 | $1,559 0% | $52,150 |
| 2020 | $1,559 +0% | $52,150 |
| 2019 | $1,559 | $52,150 +21.2% |
| 2018 | $1,559 +11.3% | $43,025 -5.8% |
| 2017 | $1,401 -1.9% | $45,650 |
| 2016 | $1,428 | $45,650 -1.8% |
| 2015 | $1,428 +3.2% | $46,500 |
| 2014 | $1,383 +4.6% | $46,500 +10.5% |
| 2013 | $1,322 +0% | $42,100 +0% |
| 2011 | $1,322 +555.7% | $42,094 +501.4% |
| 2010 | $202 | $6,999 |
| 2009 | $202 | $6,999 |
| 2008 | -- | $6,999 +31.8% |
| 2007 | $167 | $5,310 |
Find assessor info on the county website
Neighborhood: 37043
Nearby homes
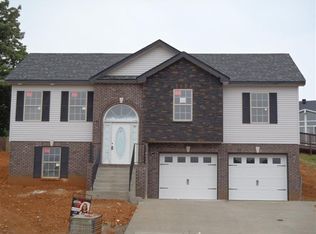
- $364,2004 bd3 ba1.8k sqft414 Nicks Rdg LOT 414, Clarksville, TN 37043Off Market
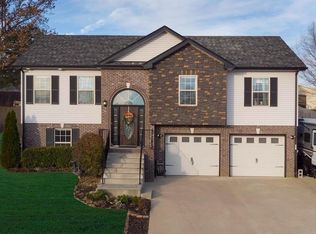
- $331,1004 bd3 ba1.8k sqft591 Anchor Ct, Clarksville, TN 37043Off Market
- $368,200-- bd3 ba2.2k sqft3143 Westchester Dr, Clarksville, TN 37043Off Market
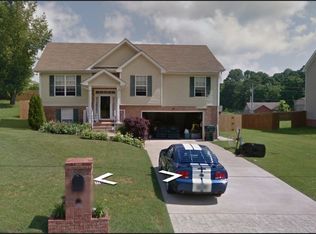
- $345,4004 bd3 ba2k sqft3141 Westchester Dr, Clarksville, TN 37043Off Market
- $294,6003 bd2 ba1.3k sqft595 Anchor Ct, Clarksville, TN 37043Off Market
- $306,2003 bd2 ba1.6k sqft3139 Westchester Dr, Clarksville, TN 37043Off Market
- $363,2003 bd2 ba2k sqft3145 Westchester Dr, Clarksville, TN 37043Off Market
- $352,8003 bd2 ba2.1k sqft605 Westchester Pl, Clarksville, TN 37043Off Market
Nearby schools
GreatSchools rating
- 10/10Sango Elementary SchoolGrades: K-5Distance: 0.8 mi
- 7/10Rossview Middle SchoolGrades: 6-8Distance: 3.8 mi
- 8/10Rossview High SchoolGrades: 9-12Distance: 3.6 mi
Schools provided by the listing agent
- Elementary: Sango Elementary
- Middle: Rossview Middle
- High: Rossview High
Source: RealTracs MLS as distributed by MLS GRID. This data may not be complete. We recommend contacting the local school district to confirm school assignments for this home.
Get a cash offer in 3 minutes
Find out how much your home could sell for in as little as 3 minutes with a no-obligation cash offer.
Estimated market value
$380,200
Get a cash offer in 3 minutes
Find out how much your home could sell for in as little as 3 minutes with a no-obligation cash offer.
Estimated market value
$380,200
- Tennessee
- Montgomery County
- Clarksville
- 37043
- 593 Anchor Ct
Nearby cities
Nearby neighborhoods
Nearby zip codes
Other Clarksville Topics
