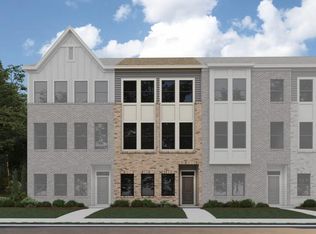
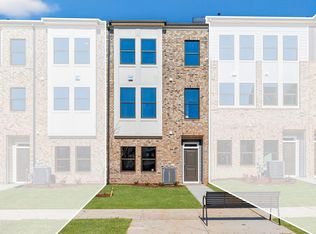
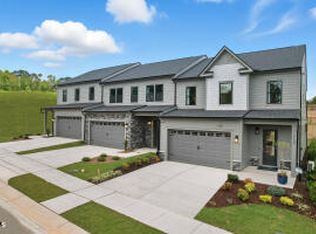
Welcome to this beautiful home in the desirable Mews community! Enjoy an open-concept floor plan with spacious living areas, modern finishes, and plenty of natural light. Conveniently located in Cary with easy access to shopping, dining, parks, major roads, and everything the Triangle has to offer. Don't miss the opportunity to make this wonderful home yours!
New construction
$561,710
593 Bandon Aly, Cary, NC 27513
3beds
2,097sqft
Townhouse
Built in 2026
1,742 Square Feet Lot
$557,900 Zestimate®
$268/sqft
$150/mo HOA
What's special
Modern finishesPlenty of natural lightOpen-concept floor plan
- 3 days
- 45
- 0
Zillow last checked:
Listing updated:
Listed by:
Matt Goss 919-801-8247,
Dream Finders Realty LLC
Source: Doorify MLS,MLS#: 10190992
Facts & features
Interior
Bedrooms & bathrooms
- Bedrooms: 3
- Bathrooms: 4
- Full bathrooms: 2
- 1/2 bathrooms: 2
- Main level bathrooms: 1
Primary bedroom
- Level: Third
Bedroom 2
- Level: Third
Bedroom 2
- Level: Third
Bedroom 3
- Level: Third
Primary bathroom
- Level: Third
Bathroom 3
- Level: First
Bathroom 4
- Level: Second
Dining room
- Level: Second
Family room
- Level: Second
Kitchen
- Level: Second
Laundry
- Level: Third
Office
- Level: First
Heating
- Forced Air
Cooling
- Ceiling Fan(s), Heat Pump
Appliances
- Laundry: Common Area, Laundry Closet, Electric Dryer Hookup, In Hall, Inside, Laundry Room, Upper Level
Features
- Flooring: Carpet, Ceramic Tile, Luxury Vinyl
- Windows: Double Pane Windows
- Common walls with other units/homes: 2+ Common Walls
Interior area
- Total structure area: 2,097
- Total interior livable area: 2,097 sqft
- Finished area above ground: 2,097
- Finished area below ground: 0
Property
Parking
- Total spaces: 14
- Parking features: Garage, Open
- Garage spaces: 2
- Uncovered spaces: 12
Features
- Levels: Three Or More
- Stories: 3
Lot
- Size: 1,742 Square Feet
Details
- Parcel number: 0519605
- Zoning: TRP
- Special conditions: Standard
Construction
Type & style
- Home type: Townhouse
- Architectural style: Modern
- Property subtype: Townhouse
Materials
- Board & Batten Siding, Fiber Cement, HardiPlank Type
- Foundation: Slab
- Roof: Architectural Shingle
Condition
- New Construction
- New construction: Yes
- Year built: 2026
- Major remodel year: 2026
Details
- Builder model: Adaline
- Builder name: Dream Finders Homes
Utilities & green energy
- Sewer: Public Sewer
- Water: Public
Community & HOA
Community
- Features: Curbs, Park, Street Lights, Sidewalks
- Security: Carbon Monoxide Detector(s), Firewall(s), Smoke Detector(s)
- Subdivision: Mews at Preston Ridge
HOA
- Has HOA: Yes
- Amenities included: Dog Park, Landscaping, Maintenance Grounds, Management, Maintenance Structure, Playground
- Services included: Maintenance Grounds, Maintenance Structure, Road Maintenance
- HOA fee: $150 monthly
- HOA name: PPM-Raleigh
- HOA phone: 919-848-4911
Location
- Region: Cary
Financial & listing details
- Price per square foot: $268/sqft
- Tax assessed value: $100,000
- Annual tax amount: $857
- Date on market: 9/5/2026
- Listing agreement: Exclusive Right To Sell
- Listing terms: 1031 Exchange,Cash,Conventional,FHA,VA Loan
- Ownership type: Townhouse
Estimated market value
$557,900
$530,000 - $586,000
$2,750/mo
Price history
| Date | Event | Price |
|---|---|---|
| 9/5/2026 | Listed for sale | $561,710$268/sqft |
Source:  Doorify MLS #10190992 Report a problem Doorify MLS #10190992 Report a problem | ||
| 9/2/2026 | Listing removed | $561,710$268/sqft |
Source:  Dream Finders Homes Report a problem Dream Finders Homes Report a problem | ||
| 7/16/2026 | Listed for sale | $561,710$268/sqft |
Source: Dream Finders Homes Report a problem | ||
Public tax history
| Year | Property taxes | Tax assessment |
|---|---|---|
| 2025 | $857 | $100,000 |
Find assessor info on the county website
Monthly payment
Est. payment
Payment breakdown
Explore the cost of this home by adjusting the details. Changes won't be saved.Climate risks
Neighborhood: 27513
Nearby schools
Schools provided by the listing agent
- Elementary: Wake - Weatherstone Elementary
- Middle: Wake - West Cary Middle
- High: Wake - Green Hope High
Source: Doorify MLS. This data may not be complete. We recommend contacting the local school district to confirm school assignments for this home.

Similar homes
- $570,4503 bd4 ba2k sqft591 Bandon Aly, Cary, NC 27513New Construction

 MLS ID #10190994, Matt Goss. Doorify MLS
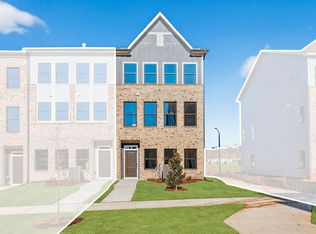
 - $549,9003 bd4 ba2k sqft780 Ballyneal Aly, Cary, NC 27513New Construction
 Doorify MLS
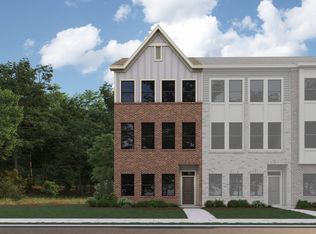
 - from $519,9903 bd4 ba2k sqftAdaline - 3 Story Plan, Mews at Preston Ridge, Cary, NC 27513New Construction
 Dream Finders Homes
 - $555,0003 bd3 ba2.2k sqft2110 Barnside Ln, Apex, NC 27502New Construction
 Doorify MLS
 - $510,0003 bd3 ba2.4k sqft1305 Granholm Rd Unit 301, Cary, NC 27519New ConstructionDoorify MLS
- $530,0003 bd3 ba2.2k sqft2104 Barnside Ln, Apex, NC 27502New ConstructionDoorify MLS
- $515,0003 bd3 ba2.2k sqft2108 Barnside Ln, Apex, NC 27502New ConstructionDoorify MLS
- $490,0003 bd3 ba2.4k sqft1305 Granholm Rd Unit 309, Cary, NC 27519New ConstructionDoorify MLS
- $457,7853 bd4 ba2.1k sqft627 Cable Ct, Apex, NC 27523New ConstructionDoorify MLS
- $510,0003 bd3 ba2.2k sqft1105 Palisade Bluff Ln, Apex, NC 27502New ConstructionDoorify MLS
- $395,0003 bd3 ba1.5k sqft1305 Granholm Rd Unit 115, Cary, NC 27519New ConstructionDoorify MLS
