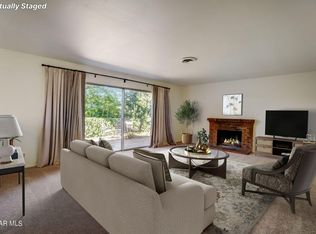
Professional pictures coming soon,,,, Welcome to this charming two-story Contemporary home in the heart of Thousand Oaks, offering incredible mountain and city views! As you enter, you'll find a welcoming foyer leading to a spacious main-level bedroom with a convenient half bathroom, making it ideal for guests or a home office. This level also features a separate detached office/retreat with a cozy fireplace and direct access to a large view deck, perfect for relaxing or entertaining while enjoying the beautiful scenery. Upstairs, the open-concept living room is filled with natural light and opens to a private balcony, creating the perfect spot to enjoy your morning coffee or unwind with an afternoon tea. The beautifully remodeled kitchen features stainless steel appliances, a center island, and a large picture window showcasing breathtaking city views, making every meal more enjoyable. The primary suite offers a walk-in closet and a large window overlooking the backyard, allowing you to wake up to peaceful mountain views and refreshing breezes. The remodeled bathroom features a modern vanity and a stylish walk-in shower. Additional highlights include an attached two-car garage with abundant storage space, a generously sized backyard with low-maintenance turf that's perfect for entertaining, relaxing, or playing with family and pets. Ideally located in the heart of Thousand Oaks with convenient access to the 101 and 23 Freeways, shopping, restaurants, parks, and just a 15-minute drive to the ocean. This is a wonderful opportunity to own a beautiful home in one of the area's most desirable locations. Don't miss it!
For sale
$775,000
593 Benson Way, Thousand Oaks, CA 91360
2beds
930sqft
Residential, Single Family Residence
Built in 1965
5,227 Square Feet Lot
$763,100 Zestimate®
$833/sqft
$-- HOA
What's special
- 31 days
- 747
- 48
Zillow last checked:
Listing updated:
Listed by:
Mahboubeh Maryam Miandarbandi DRE # 01728249 310-598-8529,
RE/MAX One 818-346-7362,
Katrin Ghadi DRE # 02058704 310-866-9042,
RE/MAX One
Source: CLAW,MLS#: 26868689
Facts & features
Interior
Bedrooms & bathrooms
- Bedrooms: 2
- Bathrooms: 2
- Full bathrooms: 1
- 1/2 bathrooms: 1
Rooms
- Room types: Bonus Room, Art Studio
Bathroom
- Features: Remodeled
Kitchen
- Features: Kitchen Island
Heating
- Electric, Combination
Cooling
- Wall Unit(s), Electric, Dual
Appliances
- Included: Microwave, Gas/Electric Range, Dishwasher, Refrigerator, Range/Oven, Gas Water Heater
- Laundry: In Garage
Features
- Kitchen Island
- Flooring: Laminate, Tile, Mixed
- Has fireplace: Yes
- Fireplace features: Decorative, Electric, Bonus Room, Blower Fan
Interior area
- Total structure area: 930
- Total interior livable area: 930 sqft
Property
Parking
- Total spaces: 2
- Parking features: Attached, Garage - 2 Car
- Attached garage spaces: 2
Features
- Levels: Two
- Stories: 2
- Entry location: Main Level
- Patio & porch: Deck
- Exterior features: Balcony, Living Room Balcony
- Pool features: None
- Spa features: None
- Has view: Yes
- View description: City, Valley
Lot
- Size: 5,227 Square Feet
Details
- Additional structures: None
- Parcel number: 6690132210
- Zoning: RPD6.3
- Special conditions: Standard
- Other equipment: Other
Construction
Type & style
- Home type: SingleFamily
- Architectural style: Contemporary
- Property subtype: Residential, Single Family Residence
Materials
- Roof: Asphalt
Condition
- Year built: 1965
Utilities & green energy
- Water: Public
Community & HOA
HOA
- Has HOA: No
Location
- Region: Thousand Oaks
Financial & listing details
- Price per square foot: $833/sqft
- Tax assessed value: $679,173
- Date on market: 8/7/2026
Estimated market value
$763,100
$725,000 - $801,000
$3,260/mo
Price history
| Date | Event | Price |
|---|---|---|
| 8/7/2026 | Listed for sale | $775,000-2.4%$833/sqft |
Source:  CLAW #26868689 Report a problem CLAW #26868689 Report a problem | ||
| 8/3/2026 | Listing removed | $794,000$854/sqft |
Source:  CSMAOR #226002723 Report a problem CSMAOR #226002723 Report a problem | ||
| 7/29/2026 | Price change | $794,000-0.6%$854/sqft |
Source: CSMAOR #226002723 Report a problem | ||
| 6/30/2026 | Price change | $799,000-3.6%$859/sqft |
Source: CSMAOR #226002723 Report a problem | ||
| 6/11/2026 | Listed for sale | $829,000+29.5%$891/sqft |
Source: CSMAOR #226002723 Report a problem | ||
| 12/5/2022 | Sold | $640,000-3%$688/sqft |
Source: CSMAOR #222004366 Report a problem | ||
| 12/5/2022 | Pending sale | $659,500$709/sqft |
Source: CSMAOR #222004366 Report a problem | ||
| 11/8/2022 | Contingent | $659,500$709/sqft |
Source:  CRMLS #222004366 Report a problem CRMLS #222004366 Report a problem | ||
| 10/31/2022 | Price change | $659,500-2.2%$709/sqft |
Source: CRMLS #222004366 Report a problem | ||
| 10/10/2022 | Price change | $674,000-3.6%$725/sqft |
Source: CSMAOR #222004366 Report a problem | ||
| 9/19/2022 | Price change | $699,000-2.9%$752/sqft |
Source: CRMLS #222004366 Report a problem | ||
| 9/13/2022 | Price change | $720,000-4%$774/sqft |
Source: CRMLS #222004366 Report a problem | ||
| 8/31/2022 | Listed for sale | $750,000+65.4%$806/sqft |
Source: CRMLS #222004366 Report a problem | ||
| 11/8/2006 | Sold | $453,500+101.6%$488/sqft |
Source: Public Record Report a problem | ||
| 10/11/2001 | Sold | $225,000+20.3%$242/sqft |
Source: Public Record Report a problem | ||
| 12/28/1999 | Sold | $187,000+29.9%$201/sqft |
Source: Public Record Report a problem | ||
| 7/31/1997 | Sold | $144,000$155/sqft |
Source: Public Record Report a problem | ||
Public tax history
| Year | Property taxes | Tax assessment |
|---|---|---|
| 2026 | -- | $679,173 +2% |
| 2025 | $7,536 +5.5% | $665,856 +2% |
| 2024 | $7,143 | $652,800 +2% |
| 2023 | $7,143 +10.9% | $640,000 +11.8% |
| 2022 | $6,444 +16% | $572,539 +17.6% |
| 2021 | $5,555 +8.5% | $487,000 +1.2% |
| 2020 | $5,118 +0.7% | $481,000 |
| 2019 | $5,082 +0.5% | $481,000 +0.4% |
| 2018 | $5,058 +7.7% | $479,000 +7.9% |
| 2017 | $4,694 +8.1% | $444,000 +9.4% |
| 2016 | $4,343 +8.1% | $406,000 +8% |
| 2015 | $4,017 +5.5% | $376,000 +6.2% |
| 2014 | $3,806 | $354,000 +45.1% |
| 2013 | -- | $244,000 -2.4% |
| 2012 | -- | $250,000 -6% |
| 2011 | -- | $266,000 +4.3% |
| 2009 | -- | $255,000 -43.8% |
| 2007 | -- | $453,500 +84.2% |
| 2006 | -- | $246,254 +2% |
| 2005 | -- | $241,426 +3.9% |
| 2003 | -- | $232,356 +2% |
| 2002 | -- | $227,800 +19.4% |
| 2001 | $1,964 -0.9% | $190,740 +2% |
| 2000 | $1,983 | $187,000 |
Find assessor info on the county website
Monthly payment
Est. payment
Payment breakdown
Explore the cost of this home by adjusting the details. Changes won't be saved.Climate risks
Neighborhood: 91360

Similar homes
- $735,0002 bd1 ba1k sqft764 Brossard Dr, Thousand Oaks, CA 91360For Sale
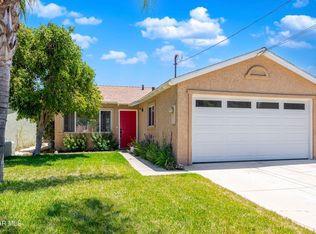 MLS ID #226000084, Mary Kay Donahoe, Rodeo Realty. CSMAOR
 - $759,0003 bd1 ba944 sqft405 Calle Jazmin, Thousand Oaks, CA 91360For Sale
 MLS ID #V1-38366, Jennifer Auchterlonie, Real Brokerage Technologies. CRMLS
 - $774,0003 bd2 ba1.1k sqft624 Paseo Montecito, Thousand Oaks, CA 91320For Sale
 MLS ID #226002622, Rob Alvidrez, The ONE Luxury Properties. CSMAOR
 - $575,0002 bd1 ba826 sqft2278 Moss Ct, Thousand Oaks, CA 91362For Sale
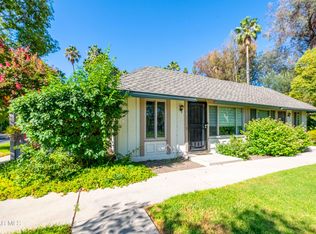 MLS ID #226004202, Jenna Kaye, Rodeo Realty. CSMAOR
Local buyer's agents are ready to help
