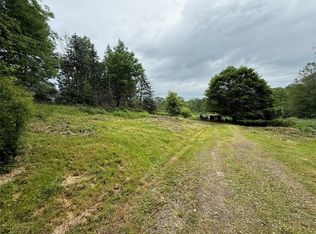
Your Own Private Country Retreat! Tucked away at the end of a long private drive, this distinctive Contemporary Chalet-style home offers approximately 2,000 sq ft of living space surrounded by mature woods, maintained trails, open lawn and a picturesque private pond. Situated on 23.8 acres, the setting provides exceptional privacy and abundant wildlife.
The warm wood exterior blends beautifully with its natural surroundings, while the expansive wraparound deck offers outstanding outdoor living and entertaining space. Inside, the open-layout first floor features oak hardwood flooring and an easy flow between the living, dining and kitchen areas. The spacious country kitchen was completely renovated in 2023 with custom cabinetry, solid-surface countertops and new appliances. A remodeled half bath completes the main level.
Upstairs you'll find two ample-sized bedrooms and a beautifully remodeled full bath, with Cathedral ceilings adding to the home's Chalet character. The partially finished, heated full walkout basement provides additional flexible living space and another full bath—ideal for a family room, recreation area, guests or home office.
Major improvements include a new metal roof and heated gutters with leaf protection in 2023, 24kW Generac whole-house generator in 2024 and recently resurfaced wraparound deck. A substantial 30' x 60' three-car detached garage/workshop provides tremendous space for vehicles, equipment, hobbies and recreational toys.
Whether exploring your own wooded trails, relaxing beside the pond or enjoying the peaceful surroundings from the deck, this unique property offers an outstanding combination of privacy, acreage, Chalet character and exceptional garage space—a true Upstate New York country retreat!
Please refer to the attached 3D tour, or copy the link below to your browser: https://bit.ly/Tour593BlakesleyNurseHollowRdHere
Closed
$410,000
593 Blakesley Nurse Hollow Rd, Afton, NY 13730
3beds
1,928sqft
Single Family Residence
Built in 1978
23.8 Acres Lot
$398,700 Zestimate®
$213/sqft
$2,322 Estimated rent
Home value
$398,700
$379,000 - $419,000
$2,322/mo
Zestimate® history
Owner options
List your home for rent
$2,322/mo
Rent Zestimate®
Find your next renter with Zillow Rental Manager. Plus, with online applications, you can quickly screen prospective tenants – for free.
$2,322/mo
Rent Zestimate®
Refinance and save
$3,178/mo
Est. payment
Refinancing to a lower rate could help reduce your monthly payments and save thousands over the life of the loan.
$3,178/mo
Est. payment
Explore your selling options
Work with a Zillow partner agent
Leverage their expertise and Zillow's premium Showcase listings to get your home seen by more buyers.
Get startedList with your own agent
Get your home in front of millions of buyers by listing it on Zillow.
Learn how to do itSell it yourself
Take full control of how buyers see your home on Zillow by listing For Sale by Owner (FSBO).
List your homeWhat's special
Private driveAdditional flexible living spacePicturesque private pondAmple-sized bedroomsExpansive wraparound deckOpen-layout first floorRecently resurfaced wraparound deck
Zillow last checked:
Listing updated:
Listed by:
Kevin D. Walsh 607-226-8880,
Keller Williams Upstate NY Properties
Bought with:
Non Member
Non-Member
Source: NYSAMLSs,MLS#: R1706537 Originating MLS: Otsego-Delaware
Originating MLS: Otsego-DelawareFacts & features
Interior
Bedrooms & bathrooms
- Bedrooms: 3
- Bathrooms: 3
- Full bathrooms: 2
- 1/2 bathrooms: 1
- Main level bathrooms: 1
- Main level bedrooms: 1
Heating
- Electric, Propane, Baseboard, Space Heater
Appliances
- Included: Dryer, Dishwasher, Electric Cooktop, Electric Water Heater, Microwave, Refrigerator, Washer
- Laundry: Main Level
Features
- Ceiling Fan(s), Cathedral Ceiling(s), Separate/Formal Living Room, Kitchen Island, Quartz Counters, Sliding Glass Door(s), Bedroom on Main Level
- Flooring: Carpet, Ceramic Tile, Hardwood, Varies
- Doors: Sliding Doors
- Basement: Full
- Has fireplace: No
Interior area
- Total structure area: 1,928
- Total interior livable area: 1,928 sqft
Property
Parking
- Total spaces: 5
- Parking features: Detached, Electricity, Garage, Storage, Workshop in Garage, Driveway, Other
- Garage spaces: 5
Features
- Levels: Two
- Stories: 2
- Patio & porch: Deck
- Exterior features: Deck, Gravel Driveway, Private Yard, See Remarks, Propane Tank - Leased
- Waterfront features: Pond
Lot
- Size: 23.8 Acres
- Dimensions: 785 x 1388
- Features: Rectangular, Rectangular Lot, Secluded, Wooded
Details
- Additional parcels included: 282.17.5 (4.87 acres) & 282.17.22 (0.21 acres)
- Parcel number: 08208928200000010073000000
- Special conditions: Standard
Construction
Type & style
- Home type: SingleFamily
- Architectural style: Contemporary,Two Story
- Property subtype: Single Family Residence
Materials
- Blown-In Insulation, Brick, Frame, Wood Siding
- Foundation: Poured
- Roof: Metal
Condition
- Resale
- Year built: 1978
Utilities & green energy
- Sewer: Septic Tank
- Water: Well
- Utilities for property: Electricity Connected
Community & HOA
Location
- Region: Afton
Financial & listing details
- Price per square foot: $213/sqft
- Tax assessed value: $65,000
- Annual tax amount: $4,441
- Date on market: 8/13/2026
- Cumulative days on market: 8 days
- Listing terms: Cash,Conventional,FHA,USDA Loan,VA Loan
Price history
| Date | Event | Price |
|---|---|---|
| 10/9/2026 | Sold | $410,000+2.5%$213/sqft |
Source:  NYSAMLSs #R1706537 Report a problem NYSAMLSs #R1706537 Report a problem | ||
| 8/22/2026 | Pending sale | $399,900$207/sqft |
Source: NYSAMLSs #R1706537 Report a problem | ||
| 8/14/2026 | Listed for sale | $399,900+433.2%$207/sqft |
Source: NYSAMLSs #R1706537 Report a problem | ||
| 6/17/1997 | Sold | $75,000$39/sqft |
Source: Public Record Report a problem | ||
Public tax history
| Year | Property taxes | Tax assessment |
|---|---|---|
| 2025 | -- | $65,000 |
| 2024 | -- | $65,000 |
| 2023 | -- | $65,000 |
| 2022 | -- | $65,000 |
| 2021 | -- | $65,000 |
| 2020 | -- | $65,000 |
| 2019 | -- | $65,000 |
| 2018 | -- | $65,000 |
| 2017 | $1,322 | $65,000 |
| 2016 | -- | $65,000 |
| 2015 | -- | $65,000 |
| 2014 | -- | $65,000 |
| 2013 | -- | $65,000 |
| 2012 | -- | $65,000 |
| 2011 | -- | $65,000 |
| 2010 | -- | $65,000 |
| 2009 | -- | $65,000 |
| 2008 | -- | $65,000 |
| 2007 | -- | $65,000 |
| 2006 | -- | $65,000 |
| 2005 | -- | $65,000 |
| 2004 | -- | $65,000 |
| 2003 | -- | $65,000 |
| 2002 | -- | $65,000 |
| 2001 | -- | $65,000 |
Find assessor info on the county website
Neighborhood: 13730
Nearby homes
- $37,0001.65 acres568 Blakesley Nurse Hollow Rd, Afton, NY 13730Sold
- $19,737-- bd-- ba938 sqft568 Blakesley Nurse Hollow Rd, Afton, NY 13730Off Market
- $19,737-- bd-- ba938 sqft568 Blakesley Nurse Hollow Rd, Afton, NY 13730Off Market
- $154,2003 bd1 ba2.4k sqft455 Hall Rd, Afton, NY 13730Off Market
- $102,381-- bd-- ba-- sqft623 Blakesley Nurse Hollow Rd, Afton, NY 13730Off Market
- $69,048-- bd-- ba1k sqft628 Blakesley Nurse Hollow Rd, Afton, NY 13730Off Market
- $231,0001 bd1 ba768 sqft537 Blakesley Nurse Hollow Rd, Afton, NY 13730Off Market
- $143,1003 bd2 ba1.1k sqft117 Latham Ln, Afton, NY 13730Off Market
Nearby schools
GreatSchools rating
- 6/10Afton Elementary SchoolGrades: PK-5Distance: 3.4 mi
- 4/10Afton Junior Senior High SchoolGrades: 6-12Distance: 3.4 mi
Schools provided by the listing agent
- District: Afton
Source: NYSAMLSs. This data may not be complete. We recommend contacting the local school district to confirm school assignments for this home.
- New York
- Chenango County
- Afton
- 13730
- 593 Blakesley Nurse Hollow Rd
