Skip main navigation
Closed
Street View
  • $476,000

    593 Bristol Ln, Elk Grove Village, IL 60007

    3beds
    1,800sqft
    Single Family Residence
    Built in 1971
    8,232.84 Square Feet Lot
    $478,700 Zestimate®
    $264/sqft
    $2,964 Estimated rent

    Home value

    $478,700

    $436,000 - $527,000

    $2,964/mo

    Zestimate® history
    Loading
    Loading...

    Owner options

    List your home for rent

    $2,964/mo

    Rent Zestimate®

    Find your next renter with Zillow Rental Manager. Plus, with online applications, you can quickly screen prospective tenants – for free.

    Learn more

    $2,964/mo

    Rent Zestimate®

    Refinance and save

    $3,363/mo

    Est. payment

    Refinancing to a lower rate could help reduce your monthly payments and save thousands over the life of the loan.

    See today's rates

    $3,363/mo

    Est. payment

    Explore your selling options

    Work with a Zillow partner agent

    Leverage their expertise and Zillow's premium Showcase listings to get your home seen by more buyers.

    Get started

    List with your own agent

    Get your home in front of millions of buyers by listing it on Zillow.

    Learn how to do it

    Sell it yourself

    Take full control of how buyers see your home on Zillow by listing For Sale by Owner (FSBO).

    List your home

    What's special

    Expanded ranchSingle-level livingRemodeled kitchenTwo fully remodeled bathroomsQuartz countertopsThree bedroomsStainless steel appliances
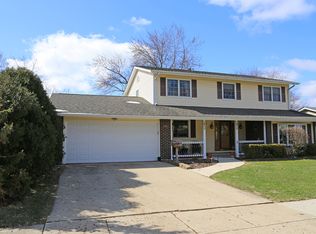
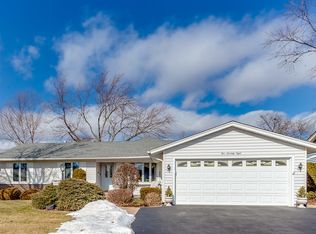
    Located in Elk Grove Village with convenient access to Route 53, the park district, and local hospital, this expanded ranch offers practical, single-level living with added flexibility. This ranch model includes an addition, bringing the home to over 1,800 square feet and creating a versatile layout suited to a range of needs. The standout feature is the bonus room, providing additional living space that can function as a family room, dining area, extra bedroom, or flexible use room depending on your lifestyle. The layout supports both everyday living and the ability to adapt over time. Recent updates include new wood vinyl flooring throughout and fresh interior paint, creating a clean and consistent feel across the home. The remodeled kitchen is designed with function in mind, featuring white shaker cabinets, quartz countertops, and stainless steel appliances. The home includes three bedrooms and two fully remodeled bathrooms, offering a straightforward and efficient layout. Each space is designed for ease of use, with all living areas on one level. The location and layout make this property well suited for first-time buyers, downsizers, or anyone seeking simplified, single-level living. With its updated condition, flexible interior space, and proximity to key amenities, this home offers a balanced combination of comfort, accessibility, and practicality in a well-established community.

    Zillow last checked:

    Listing updated:

    Listing courtesy of:

    Young Lee (312)735-5392,

    Real Broker LLC

    Bought with:

    Josue Salgado

    PROSALES REALTY

    Source: MRED as distributed by MLS GRID,MLS#: 12608397MLS Logo

    Facts & features

    Interior

    Bedrooms & bathrooms
    • Bedrooms: 3
    • Bathrooms: 2
    • Full bathrooms: 2
    Primary bedroom
    • Features: Flooring (Luxury Vinyl), Bathroom (Full)
    • Level: Main
    • Area: 144 Square Feet
    • Dimensions: 12X12
    Bedroom 2
    • Features: Flooring (Luxury Vinyl)
    • Level: Main
    • Area: 120 Square Feet
    • Dimensions: 12X10
    Bedroom 3
    • Features: Flooring (Luxury Vinyl)
    • Level: Main
    • Area: 100 Square Feet
    • Dimensions: 10X10
    Dining room
    • Features: Flooring (Luxury Vinyl)
    • Level: Main
    • Area: 280 Square Feet
    • Dimensions: 20X14
    Family room
    • Features: Flooring (Luxury Vinyl)
    • Level: Main
    • Area: 500 Square Feet
    • Dimensions: 20X25
    Kitchen
    • Features: Kitchen (Eating Area-Table Space, Galley, Pantry, SolidSurfaceCounter, Updated Kitchen), Flooring (Luxury Vinyl)
    • Level: Main
    • Area: 140 Square Feet
    • Dimensions: 10X14
    Laundry
    • Features: Flooring (Luxury Vinyl)
    • Level: Main
    • Area: 64 Square Feet
    • Dimensions: 8X8
    Living room
    • Features: Flooring (Luxury Vinyl)
    • Level: Main
    • Area: 196 Square Feet
    • Dimensions: 14X14
    Heating
    • Natural Gas
    Cooling
    • Central Air
    Appliances
    • Included: Range, Dishwasher, Refrigerator, Microwave
    • Laundry: Main Level, In Unit
    Features
    • 1st Floor Bedroom, 1st Floor Full Bath, Open Floorplan, Quartz Counters
    • Flooring: Laminate
    • Basement: None
    • Number of fireplaces: 1
    • Fireplace features: Living Room
    Interior area
    • Total structure area: 0
    • Total interior livable area: 1,800 sqft

    Property

    Parking
    • Total spaces: 1
    • Parking features: Yes, Garage Owned, Attached, Garage
    • Attached garage spaces: 1
    Accessibility
    • Accessibility features: No Disability Access
    Features
    • Stories: 1
    Lot
    • Size: 8,232 sqft
    • Dimensions: 75x110
    Details
    • Parcel number: 08321060130000
    • Special conditions: None

    Construction

    Type & style
    • Home type: SingleFamily
    • Architectural style: Ranch
    • Property subtype: Single Family Residence
    Materials
    • Vinyl Siding
    Condition
    • New construction: No
    • Year built: 1971

    Utilities & green energy

    • Sewer: Public Sewer
    • Water: Public

    Community & neighborhood

    Location
    • Region: Elk Grove Village

    HOA & financial

    HOA
    • Services included: None

    Other

    Other facts
    • Listing terms: Conventional
    • Ownership: Fee Simple

    Price history

    DateEventPrice
    6/10/2026Listing removed$3,400$2/sqft
    Source: Zillow Rentals Report a problem
    5/28/2026Sold$476,000+2.4%$264/sqft
    Source: MRED as distributed by MLS GRID #12608397 Report a problem
    4/28/2026Contingent$465,000$258/sqft
    Source: MRED as distributed by MLS GRID #12608397 Report a problem
    4/24/2026Listed for sale$465,000$258/sqft
    Source: MRED as distributed by MLS GRID #12608397 Report a problem
    4/21/2026Listed for rent$3,400$2/sqft
    Source: Zillow Rentals Report a problem
    4/14/2026Contingent$465,000$258/sqft
    Source: MRED as distributed by MLS GRID #12608397 Report a problem
    4/10/2026Listed for sale$465,000+46.9%$258/sqft
    Source: MRED as distributed by MLS GRID #12608397 Report a problem
    2/19/2026Sold$316,500-12.1%$176/sqft
    Source: Public Record Report a problem
    11/9/2025Listed for sale$359,900-2.5%$200/sqft
    Source: MRED as distributed by MLS GRID #12514385 Report a problem
    11/9/2025Listing removed$369,000$205/sqft
    Source: MRED as distributed by MLS GRID #12510430 Report a problem
    11/5/2025Listed for sale$369,000+43.6%$205/sqft
    Source: MRED as distributed by MLS GRID #12510430 Report a problem
    12/17/2004Sold$257,000$143/sqft
    Source: Public Record Report a problem

    Public tax history

    YearProperty taxesTax assessment
    2024-- $33,001 +0%
    2023$8,380 +3.9%$32,999
    2022$8,063 +4.7%$32,999 +19%
    2021$7,701 +3.8%$27,741
    2020$7,418 -1.1%$27,741 -10%
    2019$7,504 +1.3%$30,824 +14.1%
    2018$7,410 +0.7%$27,013
    2017$7,357 +7.1%$27,013
    2016$6,873 +8.3%$27,013 +14%
    2015$6,345 +1.4%$23,696
    2014$6,258 +2.3%$23,696
    2013$6,116 -9.9%$23,696 -18.8%
    2012$6,788 +5.5%$29,166
    2011$6,436 +2.6%$29,166
    2010$6,275 +1.9%$29,166 -5.7%
    2009$6,158 +11.3%$30,922 -7%
    2008$5,531 +3.3%$33,250
    2007$5,352 +14.6%$33,250 +21.2%
    2006$4,669 +37.4%$27,437
    2005$3,397 +12.1%$27,437
    2004$3,031 +1.6%$27,437 +32.5%
    2003$2,984 +6.6%$20,701
    2002$2,799 +12.3%$20,701
    2001$2,493 +1.6%$20,701 +12.7%
    2000$2,453 +2.3%$18,371
    1999$2,399 $18,371

    Find assessor info on the county website

    Neighborhood: 60007

    Nearby schools

    GreatSchools rating
    Schools provided by the listing agent
    • Elementary: Adm Richard E Byrd Elementary Sc
    • Middle: Grove Junior High School
    • High: Elk Grove High School
    • District: 59

    Source: MRED as distributed by MLS GRID. This data may not be complete. We recommend contacting the local school district to confirm school assignments for this home.

    Get a cash offer in 3 minutes
    Find out how much your home could sell for in as little as 3 minutes with a no-obligation cash offer.
    Estimated market value
    $478,700
    Get a cash offer in 3 minutes
    Find out how much your home could sell for in as little as 3 minutes with a no-obligation cash offer.
    Estimated market value
    $478,700