Welcome to Easy One-Floor Living in This Beautifully Updated Ranch!
This charming ranch home offers three spacious bedrooms and a recently remodeled chef’s kitchen — perfect for both everyday living and entertaining. An abundance of natural light fills every room, accentuating the open-concept design that seamlessly connects the living, dining, and kitchen areas.
Step inside the large/open foyer and take in the cozy atmosphere enhanced by a newly installed fireplace with a striking stone mantel. The modern kitchen is a true showstopper, featuring ample cabinetry, a gas stove, new sink, a newly added natural wood bar-height eating area, and a generous dining/sitting nook ideal for gatherings.
The primary bedroom suite is a retreat of its own, offering direct access to the stunning backyard patio, along with dual sinks, a walk-in closet, and a linen closet for added convenience. Enjoy the ease of first-floor laundry, plus two additional well-sized bedrooms and a full second bath to accommodate guests or family. Attached 2 car garage with pull down storage finishes off the lovely inside features...
But there’s more! Step outside into your own private backyard oasis — complete with a small pond, plant watering system, newly installed privacy fencing, and lush perennial gardens that provide a serene escape year-round. Whether you're enjoying morning coffee or hosting friends, this backyard will make you say, “I’m home.”
Don’t miss your chance to own this move-in-ready gem — perfect for anyone seeking comfort, style, and single-level living!
Closed
$450,000
593 Cahoon Ledges Dr, Bay Village, OH 44140
3beds
1,612sqft
Condominium
Built in 2011
-- sqft lot
$469,800 Zestimate®
$279/sqft
$2,646 Estimated rent
Home value
$469,800
$428,000 - $517,000
$2,646/mo
Zestimate® history
Owner options
List your home for rent
$2,646/mo
Rent Zestimate®
Find your next renter with Zillow Rental Manager. Plus, with online applications, you can quickly screen prospective tenants – for free.
$2,646/mo
Rent Zestimate®
Refinance and save
$3,390/mo
Est. payment
Refinancing to a lower rate could help reduce your monthly payments and save thousands over the life of the loan.
$3,390/mo
Est. payment
Explore your selling options
Work with a Zillow partner agent
Leverage their expertise and Zillow's premium Showcase listings to get your home seen by more buyers.
Get startedList with your own agent
Get your home in front of millions of buyers by listing it on Zillow.
Learn how to do itSell it yourself
Take full control of how buyers see your home on Zillow by listing For Sale by Owner (FSBO).
List your homeWhat's special
Small pondWell-sized bedroomsPlant watering systemLush perennial gardensFirst-floor laundrySerene escape year-roundPrimary bedroom suite
Zillow last checked:
Listing updated:
Listed by:
Katy Brahler katybrahler@yahoo.com440-724-4313,
RE/MAX Above & Beyond
Bought with:
Katy Brahler, 412877
RE/MAX Above & Beyond
Source: MLS Now,MLS#: 5127124 Originating MLS: Akron Cleveland Association of REALTORS
Originating MLS: Akron Cleveland Association of REALTORSFacts & features
Interior
Bedrooms & bathrooms
- Bedrooms: 3
- Bathrooms: 2
- Full bathrooms: 2
- Main level bathrooms: 2
- Main level bedrooms: 3
Heating
- Forced Air
Cooling
- Central Air
Appliances
- Included: Dryer, Dishwasher, Disposal, Microwave, Range, Refrigerator, Washer
- Laundry: Main Level
Features
- Ceiling Fan(s), Entrance Foyer, Eat-in Kitchen, Kitchen Island, Walk-In Closet(s)
- Has basement: No
- Number of fireplaces: 1
- Fireplace features: Electric
Interior area
- Total structure area: 1,612
- Total interior livable area: 1,612 sqft
- Finished area above ground: 1,612
Property
Parking
- Total spaces: 2
- Parking features: Additional Parking
- Garage spaces: 2
Features
- Levels: One
- Stories: 1
- Patio & porch: Covered, Patio, See Remarks
- Fencing: Privacy
Lot
- Features: Secluded
Details
- Parcel number: 20312013
Construction
Type & style
- Home type: Condo
- Architectural style: Ranch
- Property subtype: Condominium
Materials
- Vinyl Siding
- Foundation: Block, Slab
- Roof: Asphalt,Fiberglass
Condition
- Year built: 2011
Utilities & green energy
- Sewer: Public Sewer
- Water: Public
Community & HOA
Community
- Subdivision: Cahoon Ledges Clstr Homes
HOA
- Has HOA: No
- Services included: Association Management, Maintenance Grounds
- HOA fee: $220 monthly
Location
- Region: Bay Village
Financial & listing details
- Price per square foot: $279/sqft
- Tax assessed value: $335,000
- Annual tax amount: $8,569
- Date on market: 5/30/2025
- Cumulative days on market: 2 days
- Listing terms: Cash,Conventional
Price history
| Date | Event | Price |
|---|---|---|
| 7/11/2025 | Sold | $450,000$279/sqft |
Source:  MLS Now #5127124 Report a problem MLS Now #5127124 Report a problem | ||
| 6/1/2025 | Pending sale | $450,000$279/sqft |
Source: MLS Now #5127124 Report a problem | ||
| 5/30/2025 | Listed for sale | $450,000+47.1%$279/sqft |
Source: MLS Now #5127124 Report a problem | ||
| 8/11/2020 | Sold | $306,000-2.9%$190/sqft |
Source:  MLS Now #4185847 Report a problem MLS Now #4185847 Report a problem | ||
| 6/25/2020 | Price change | $315,000-6%$195/sqft |
Source: Howard Hanna - Crocker Road #4185847 Report a problem | ||
| 5/20/2020 | Price change | $335,000-3.9%$208/sqft |
Source: Howard Hanna - Crocker Road #4185847 Report a problem | ||
| 5/6/2020 | Listed for sale | $348,500-4%$216/sqft |
Source: Howard Hanna #4185847 Report a problem | ||
| 3/22/2020 | Listing removed | $363,000$225/sqft |
Source: Owner Report a problem | ||
| 3/4/2020 | Price change | $363,000-4.2%$225/sqft |
Source: Owner Report a problem | ||
| 3/1/2020 | Listed for sale | $379,000+51.6%$235/sqft |
Source: Owner Report a problem | ||
| 6/27/2012 | Sold | $250,000$155/sqft |
Source: Public Record Report a problem | ||
Public tax history
| Year | Property taxes | Tax assessment |
|---|---|---|
| 2025 | $7,973 +0.3% | $117,250 |
| 2024 | $7,946 -7.3% | $117,250 +9.5% |
| 2023 | $8,569 | $107,100 |
| 2022 | -- | $107,100 |
| 2021 | $7,728 -19.9% | $107,100 -10.9% |
| 2020 | $9,647 +0.5% | $120,230 +0% |
| 2019 | $9,595 +2.6% | $120,220 0% |
| 2018 | $9,357 +12.9% | $120,230 +27.2% |
| 2017 | $8,285 +7.4% | $94,500 |
| 2016 | $7,713 | $94,500 |
| 2015 | $7,713 +3.8% | $94,500 +8% |
| 2014 | $7,433 +1.1% | $87,510 |
| 2013 | $7,350 +2.6% | $87,510 |
| 2012 | $7,165 +824.5% | $87,510 +799.4% |
| 2011 | $775 +0% | $9,730 |
| 2010 | $775 +8.1% | $9,730 |
| 2009 | $717 +0.1% | $9,730 -2.1% |
| 2008 | $716 +2% | $9,940 |
| 2007 | $702 -1% | $9,940 |
| 2006 | $709 | $9,940 |
| 2005 | -- | -- |
| 2004 | $24 +1.5% | $350 |
| 2003 | $24 | $350 |
Find assessor info on the county website
Neighborhood: 44140
Nearby homes
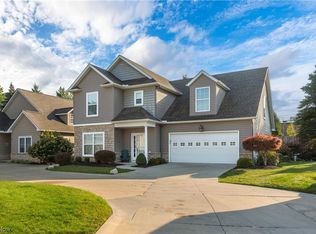
- $450,0004 bd4 ba2.6k sqft597 Cahoon Ledges Dr, Bay Village, OH 44140Sold
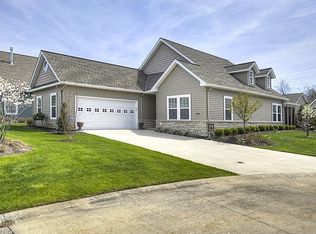
- $505,4002 bd3 ba1.9k sqft605 Cahoon Ledges Dr, Bay Village, OH 44140Off Market
- $528,3003 bd3 ba2.2k sqft607 Cahoon Ledges Dr, Bay Village, OH 44140Off Market

- $285,9003 bd2 ba1.8k sqft601 Cahoon Ledges Dr, Bay Village, OH 44140Off Market

- $498,2003 bd2 ba1.6k sqft603 Cahoon Ledges Dr, Bay Village, OH 44140Off Market
- $687,9003 bd2 ba3.4k sqft609 Cahoon Ledges Dr, Bay Village, OH 44140Off Market
- $700,1003 bd2 ba2.6k sqft620 Cahoon Ledges Dr, Bay Village, OH 44140Off Market
- $443,4002 bd1 ba1.9k sqft616 Cahoon Ledges Dr, Bay Village, OH 44140Off Market
Nearby schools
GreatSchools rating
- 9/10Bay Middle SchoolGrades: 5-8Distance: 0.4 mi
- 9/10Bay High SchoolGrades: 9-12Distance: 1.3 mi
- NANormandy Elementary SchoolGrades: K-2Distance: 0.5 mi
Schools provided by the listing agent
- District: Bay Village CSD - 1801
Source: MLS Now. This data may not be complete. We recommend contacting the local school district to confirm school assignments for this home.
Get a cash offer in 3 minutes
Find out how much your home could sell for in as little as 3 minutes with a no-obligation cash offer.
Estimated market value
$469,800
Get a cash offer in 3 minutes
Find out how much your home could sell for in as little as 3 minutes with a no-obligation cash offer.
Estimated market value
$469,800
- Ohio
- Cuyahoga County
- Bay Village
- 44140
- 593 Cahoon Ledges Dr
Nearby cities
Nearby zip codes
Other Bay Village Topics
