Skip main navigation
Sold for $941,000
  • $941,000

    593 Careswell St, Marshfield, MA 02050

    4beds
    2,222sqft
    Single Family Residence
    Built in 1998
    1.41 Acres Lot
    $1,055,100 Zestimate®
    $423/sqft
    $4,800 Estimated rent

    Home value

    $1,055,100

    $1.00M - $1.11M

    $4,800/mo

    Zestimate® history
    Loading
    Loading...

    Owner options

    List your home for rent

    $4,800/mo

    Rent Zestimate®

    Find your next renter with Zillow Rental Manager. Plus, with online applications, you can quickly screen prospective tenants – for free.

    Learn more

    $4,800/mo

    Rent Zestimate®

    Refinance and save

    $5,913/mo

    Est. payment

    Refinancing to a lower rate could help reduce your monthly payments and save thousands over the life of the loan.

    See today's rates

    $5,913/mo

    Est. payment

    Explore your selling options

    Work with a Zillow partner agent

    Leverage their expertise and Zillow's premium Showcase listings to get your home seen by more buyers.

    Get started

    List with your own agent

    Get your home in front of millions of buyers by listing it on Zillow.

    Learn how to do it

    Sell it yourself

    Take full control of how buyers see your home on Zillow by listing For Sale by Owner (FSBO).

    List your home

    What's special

    Pocket doorsSpacious dining roomOpen family roomHalf bathBuilt-in cherry cabinetsCherry cabinetryDouble closets
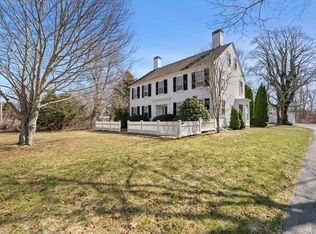
    Handsome Colonial tucked back off Careswell Street on a beautifully landscaped lot of 1.4 acres in the Green Harbor/Duxbury Beach area. First floor offers a formal living room, currently used as an office with pocket doors, a spacious dining room, a kitchen with cherry cabinetry and an island that opens to a dining area with built-in cherry cabinets. Step down into the open family room with a wood burning fireplace and a deck overlooking the fenced back yard. First floor half bath with laundry is near the garage entrance. On the 2nd floor the Main bedroom is spacious and has double closets and an ensuite. Also three large bedrooms and a full bath complete the upstairs area. The basement provides room to grow if you want to finish the space to your liking (almost 8' ceiling height). There is a path through the side to the Governor Winslow Elementary School.

    Zillow last checked:

    Listing updated:

    Listed by:

    Paula & Peggy Team 781-771-3270,

    William Raveis R.E. & Home Services 781-659-6650

    Bought with:

    JoEllen Neagle

    Compass

    Source: MLS PIN,MLS#: 73121482

    Facts & features

    Interior

    Bedrooms & bathrooms
    • Bedrooms: 4
    • Bathrooms: 3
    • Full bathrooms: 2
    • 1/2 bathrooms: 1
    Primary bedroom
    • Features: Bathroom - Full, Closet, Flooring - Wall to Wall Carpet, Attic Access
    • Level: Second
    • Area: 445.67
    • Dimensions: 28 x 15.92
    Bedroom 2
    • Features: Flooring - Wall to Wall Carpet
    • Level: Second
    • Area: 138.1
    • Dimensions: 10.17 x 13.58
    Bedroom 3
    • Features: Flooring - Wall to Wall Carpet
    • Level: Second
    • Area: 152.1
    • Dimensions: 12.42 x 12.25
    Bedroom 4
    • Features: Flooring - Wall to Wall Carpet
    • Level: Second
    • Area: 146.88
    • Dimensions: 12.5 x 11.75
    Primary bathroom
    • Features: Yes
    Bathroom 1
    • Features: Bathroom - Half, Closet - Linen, Window(s) - Bay/Bow/Box, Dryer Hookup - Electric, Washer Hookup
    • Level: First
    • Area: 44.38
    • Dimensions: 6.42 x 6.92
    Bathroom 2
    • Features: Bathroom - Tiled With Tub & Shower, Flooring - Stone/Ceramic Tile, Window(s) - Bay/Bow/Box, Countertops - Stone/Granite/Solid
    • Level: Second
    • Area: 40.97
    • Dimensions: 8.33 x 4.92
    Bathroom 3
    • Features: Bathroom - Full, Bathroom - Tiled With Tub & Shower, Flooring - Stone/Ceramic Tile
    • Level: Second
    • Area: 530.81
    • Dimensions: 8.08 x 65.67
    Dining room
    • Features: Flooring - Wood
    • Level: Main,First
    • Area: 136.88
    • Dimensions: 11.25 x 12.17
    Family room
    • Features: Cathedral Ceiling(s), Ceiling Fan(s), Flooring - Wood, Deck - Exterior, Exterior Access, Open Floorplan, Slider
    • Level: First
    • Area: 210
    • Dimensions: 15.75 x 13.33
    Kitchen
    • Features: Dining Area, Pantry, Countertops - Stone/Granite/Solid, Kitchen Island, Breakfast Bar / Nook, Cabinets - Upgraded
    • Level: Main,First
    • Area: 225
    • Dimensions: 22.5 x 10
    Living room
    • Features: Flooring - Wall to Wall Carpet, Pocket Door
    • Level: First
    • Area: 149.04
    • Dimensions: 12.25 x 12.17
    Heating
    • Baseboard, Oil
    Cooling
    • Window Unit(s)
    Appliances
    • Included: Water Heater, Washer, Dryer, ENERGY STAR Qualified Refrigerator, ENERGY STAR Qualified Dishwasher, Range
    • Laundry: Bathroom - Half, First Floor, Electric Dryer Hookup, Washer Hookup
    Features
    • Closet - Double, Entrance Foyer, Finish - Sheetrock
    • Flooring: Tile, Carpet, Hardwood, Flooring - Hardwood
    • Doors: Insulated Doors
    • Windows: Insulated Windows
    • Basement: Full,Interior Entry,Concrete,Unfinished
    • Number of fireplaces: 1
    • Fireplace features: Family Room
    Interior area
    • Total structure area: 2,222
    • Total interior livable area: 2,222 sqft

    Property

    Parking
    • Total spaces: 6
    • Parking features: Attached, Garage Door Opener, Paved Drive, Shared Driveway, Off Street, Paved
    • Attached garage spaces: 2
    • Uncovered spaces: 4
    Features
    • Patio & porch: Deck - Wood
    • Exterior features: Deck - Wood, Rain Gutters, Storage, Fenced Yard
    • Fencing: Fenced/Enclosed,Fenced
    • Waterfront features: Ocean, 1/2 to 1 Mile To Beach, Beach Ownership(Public)
    • Frontage length: 100.00
    Lot
    • Size: 1.41 Acres
    • Features: Wooded, Easements, Level
    Details
    • Parcel number: 3973290
    • Zoning: R-2

    Construction

    Type & style
    • Home type: SingleFamily
    • Architectural style: Colonial
    • Property subtype: Single Family Residence
    Materials
    • Frame
    • Foundation: Concrete Perimeter
    • Roof: Shingle
    Condition
    • Year built: 1998

    Utilities & green energy

    • Electric: 200+ Amp Service
    • Sewer: Private Sewer
    • Water: Public
    • Utilities for property: for Electric Range, for Electric Dryer, Washer Hookup
    Green energy
    • Energy efficient items: Thermostat

    Community & neighborhood

    Security
    • Security features: Security System
    Community
    • Community features: Shopping, Park, Walk/Jog Trails, Golf, Medical Facility, Conservation Area, Highway Access, House of Worship, Marina, Public School
    Location
    • Region: Marshfield

    Price history

    DateEventPrice
    8/25/2023Sold$941,000+4.7%$423/sqft
    Source: MLS PIN #73121482 Report a problem
    6/23/2023Pending sale$899,000$405/sqft
    Source: William Raveis Real Estate, Mortgage & Insurance #73121482 Report a problem
    6/23/2023Contingent$899,000$405/sqft
    Source: MLS PIN #73121482 Report a problem
    6/14/2023Listed for sale$899,000+53.7%$405/sqft
    Source: MLS PIN #73121482 Report a problem
    9/29/2017Sold$585,000-0.7%$263/sqft
    Source: Public Record Report a problem
    8/3/2017Pending sale$589,000$265/sqft
    Source: Foxboro / North Attleboro #72187035 Report a problem
    7/11/2017Price change$589,000-1.7%$265/sqft
    Source: Foxboro / North Attleboro #72187035 Report a problem
    6/29/2017Listed for sale$599,000+114.8%$270/sqft
    Source: Foxboro / North Attleboro #72187035 Report a problem
    11/25/1998Sold$278,900$126/sqft
    Source: Public Record Report a problem

    Public tax history

    YearProperty taxesTax assessment
    2025$8,915 +9.6%$900,500 +15%
    2024$8,133 +4.4%$782,800 +13.7%
    2023$7,792 +5.4%$688,300 +20.5%
    2022$7,394 +4.3%$571,000 +6.3%
    2021$7,086 +6.2%$537,200 +7.3%
    2020$6,672 +3.1%$500,500 +3.5%
    2019$6,469 +5.3%$483,500 +5.2%
    2018$6,144 +1.5%$459,500 +4.1%
    2017$6,056 +4.2%$441,400 +5.4%
    2016$5,812 +5.8%$418,700 +1.3%
    2015$5,493 +5.5%$413,300 +5.5%
    2014$5,206 +5.9%$391,700 -2.7%
    2013$4,915 +4%$402,500 +0.1%
    2012$4,728 +4.2%$402,000
    2011$4,539 +3.7%$402,000 -1.3%
    2010$4,377 +3.2%$407,200 -4.1%
    2009$4,242 +2.7%$424,600 -10.4%
    2008$4,131 -2.6%$473,700 -9.1%
    2007$4,243 +1.2%$521,200 +3.3%
    2006$4,193 +5.1%$504,600 +22.8%
    2004$3,990 +2.5%$410,900 +18.9%
    2003$3,894 -2.4%$345,500 +10.1%
    2002$3,988 $313,800

    Find assessor info on the county website

    Neighborhood: 02050

    Nearby schools

    GreatSchools rating
    Schools provided by the listing agent
    • Elementary: Gov. Winslow
    • Middle: Furnace Brook
    • High: Marshfield

    Source: MLS PIN. This data may not be complete. We recommend contacting the local school district to confirm school assignments for this home.

    Get a cash offer in 3 minutes
    Find out how much your home could sell for in as little as 3 minutes with a no-obligation cash offer.
    Estimated market value
    $1,055,100
    Get a cash offer in 3 minutes
    Find out how much your home could sell for in as little as 3 minutes with a no-obligation cash offer.
    Estimated market value
    $1,055,100