Skip main navigation
Sold
  • $258,000

    593 Clydesdale Ln, Bargersville, IN 46106

    3beds
    1,429sqft
    Residential, Single Family Residence
    Built in 1996
    0.29 Acres Lot
    $258,300 Zestimate®
    $181/sqft
    $1,846 Estimated rent

    Home value

    $258,300

    $238,000 - $282,000

    $1,846/mo

    Zestimate® history
    Loading
    Loading...

    Owner options

    List your home for rent

    $1,846/mo

    Rent Zestimate®

    Find your next renter with Zillow Rental Manager. Plus, with online applications, you can quickly screen prospective tenants – for free.

    Learn more

    $1,846/mo

    Rent Zestimate®

    Refinance and save

    $1,586/mo

    Est. payment

    Refinancing to a lower rate could help reduce your monthly payments and save thousands over the life of the loan.

    See today's rates

    $1,586/mo

    Est. payment

    Explore your selling options

    Work with a Zillow partner agent

    Leverage their expertise and Zillow's premium Showcase listings to get your home seen by more buyers.

    Get started

    List with your own agent

    Get your home in front of millions of buyers by listing it on Zillow.

    Learn how to do it

    Sell it yourself

    Take full control of how buyers see your home on Zillow by listing For Sale by Owner (FSBO).

    List your home

    What's special

    Cozy fireplaceSingle-level layoutPrimary bedroom suitePass-through windowVaulted ceilingsTray ceilingFully fenced backyard
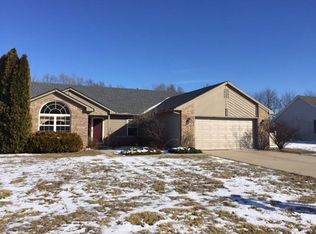
    Welcome to 593 Clydesdale Lane - a move-in-ready 3-bedroom, 2-bathroom ranch on one of the larger lots in the highly desirable Country Meadows neighborhood of Bargersville. Step inside to a spacious living room with vaulted ceilings and a cozy fireplace, creating an open and inviting atmosphere from the moment you walk in. Designed for easy flow, the kitchen features a pass-through window and two entryways that keep it feeling open, social, and effortlessly functional. The primary bedroom suite is a true retreat, featuring a tray ceiling, walk-in closet, and a private bath with a jacuzzi tub and separate shower. Two additional bedrooms offer flexibility for guests, a home office, or hobbies. At the back of the home, a sunroom flooded with natural light opens to a fully fenced backyard - perfect for pets, play, or simply enjoying quiet mornings and evenings outdoors. The single-level layout offers both practical convenience and effortless flow throughout the home. Located in fast-growing Bargersville, you'll be close to exciting new shops, dining, parks, and amenities, all while enjoying the peaceful charm of a residential community.This home offers comfort, space, and a location that's only getting better. Don't miss your opportunity to make it yours!

    Zillow last checked:

    Listing updated:

    Listed by:

    Crissi Matthews 317-909-3111,

    Key Realty Indiana

    Bought with:

    Keith Turnbill

    RE/MAX Advanced Realty

    Source: MIBOR as distributed by MLS GRID,MLS#: 22055169MLS Logo

    Facts & features

    Interior

    Bedrooms & bathrooms
    • Bedrooms: 3
    • Bathrooms: 2
    • Full bathrooms: 2
    • Main level bathrooms: 2
    • Main level bedrooms: 3
    Primary bedroom
    • Level: Main
    • Area: 180 Square Feet
    • Dimensions: 15x12
    Bedroom 2
    • Level: Main
    • Area: 110 Square Feet
    • Dimensions: 11x10
    Bedroom 3
    • Level: Main
    • Area: 121 Square Feet
    • Dimensions: 11x11
    Dining room
    • Level: Main
    • Area: 121 Square Feet
    • Dimensions: 11x11
    Great room
    • Level: Main
    • Area: 252 Square Feet
    • Dimensions: 18x14
    Kitchen
    • Level: Main
    • Area: 176 Square Feet
    • Dimensions: 16x11
    Laundry
    • Level: Main
    • Area: 49 Square Feet
    • Dimensions: 07x07
    Sun room
    • Level: Main
    • Area: 224 Square Feet
    • Dimensions: 16x14
    Heating
    • Forced Air, Natural Gas
    Cooling
    • Central Air
    Appliances
    • Included: Dishwasher, Disposal, Electric Oven, MicroHood, Gas Water Heater
    Features
    • Cathedral Ceiling(s), Walk-In Closet(s), Eat-in Kitchen, Entrance Foyer
    • Has basement: No
    • Number of fireplaces: 1
    • Fireplace features: Great Room
    Interior area
    • Total structure area: 1,429
    • Total interior livable area: 1,429 sqft

    Property

    Parking
    • Total spaces: 2
    • Parking features: Attached
    • Attached garage spaces: 2
    Features
    • Levels: One
    • Stories: 1
    • Patio & porch: Deck
    • Fencing: Fenced,Full
    Lot
    • Size: 0.29 Acres
    • Features: Sidewalks, Mature Trees
    Details
    • Additional structures: Barn Mini
    • Parcel number: 410901013039000035
    • Horse amenities: None

    Construction

    Type & style
    • Home type: SingleFamily
    • Architectural style: Ranch
    • Property subtype: Residential, Single Family Residence
    Materials
    • Vinyl With Brick
    • Foundation: Slab
    Condition
    • New construction: No
    • Year built: 1996

    Utilities & green energy

    • Water: Public

    Community & HOA

    Community
    • Subdivision: Country Meadows
    HOA
    • Has HOA: No
    Location
    • Region: Bargersville

    Financial & listing details

    • Price per square foot: $181/sqft
    • Tax assessed value: $244,500
    • Annual tax amount: $2,450
    • Date on market: 8/6/2025
    • Cumulative days on market: 17 days

    Price history

    DateEventPrice
    9/24/2025Sold$258,000-7.9%$181/sqft
    Source: MIBOR as distributed by MLS GRID #22055169 Report a problem
    8/22/2025Pending sale$280,000$196/sqft
    Source: MIBOR as distributed by MLS GRID #22055169 Report a problem
    8/6/2025Listed for sale$280,000+9.8%$196/sqft
    Source: MIBOR as distributed by MLS GRID #22055169 Report a problem
    12/12/2022Sold$254,900+2%$178/sqft
    Source: MIBOR as distributed by MLS GRID #21892764 Report a problem
    11/14/2022Pending sale$249,900$175/sqft
    Source: MIBOR as distributed by MLS GRID #21892764 Report a problem
    11/10/2022Listed for sale$249,9000%$175/sqft
    Source: MIBOR as distributed by MLS GRID #21892764 Report a problem
    11/7/2022Listing removed--
    Source: Owner Report a problem
    10/12/2022Listed for sale$250,000+108.5%$175/sqft
    Source: Owner Report a problem
    7/3/2013Listing removed$119,900$84/sqft
    Source: CENTURY 21 Scheetz #21228370 Report a problem
    5/17/2013Price change$119,900-4.1%$84/sqft
    Source: CENTURY 21 Scheetz #21228370 Report a problem
    4/26/2013Listed for sale$125,000$87/sqft
    Source: CENTURY 21 Scheetz #21228370 Report a problem

    Public tax history

    YearProperty taxesTax assessment
    2025$2,450 +9.4%$244,500 +10.2%
    2024$2,239 +20.4%$221,900 +9.3%
    2023$1,859 +9.8%$203,000 +20.7%
    2022$1,694 +22.6%$168,200 +9.4%
    2021$1,381 +3.2%$153,800 +21.5%
    2020$1,339 +8.9%$126,600 +3%
    2019$1,229 +8.3%$122,900
    2018$1,135 -48%$122,900 +8.3%
    2017$2,182 $113,500 +4%
    2016$2,182 +5.9%$109,100 +6.5%
    2014$2,060 -0.4%$102,400 -1%
    2013$2,068 +0.8%$103,400 +0.8%
    2012$2,052 +1.7%$102,600 +1.7%
    2011$2,018 $100,900
    2010$2,018 $100,900
    2009$2,018 -28.6%$100,900 -2.6%
    2007$2,826 +2.3%$103,600 -7.3%
    2006$2,761 $111,700
    2005-- $111,700
    Find assessor info on the county website

    Neighborhood: 46106

    Nearby schools

    GreatSchools rating
    Schools provided by the listing agent
    • High: Center Grove High School

    Source: MIBOR as distributed by MLS GRID. This data may not be complete. We recommend contacting the local school district to confirm school assignments for this home.

    Get a cash offer in 3 minutes
    Find out how much your home could sell for in as little as 3 minutes with a no-obligation cash offer.
    Estimated market value
    $258,300
    Get a cash offer in 3 minutes
    Find out how much your home could sell for in as little as 3 minutes with a no-obligation cash offer.
    Estimated market value
    $258,300