Welcome to 593 Cross Creek Drive - a spacious property full of potential, privacy, and versatility in one of Toccoa's established neighborhoods. Situated on a large lot with a long, private driveway approach, this home sits beautifully atop the hill creating a peaceful setting with plenty of room to spread out both inside and out. The main level features 3 bedrooms, while the fully finished basement adds 2 additional bedrooms along with its own full kitchen, living room, and laundry area - making it ideal for multi-generational living, guests, rental potential, or extended entertaining space. Enjoy mornings and evenings from the screened back porch overlooking the pool and expansive backyard. The property also includes a massive unfinished workshop area with a garage door offering incredible storage, hobby, or workspace potential.
Pending
$675,000
593 Cross Creek Dr, Toccoa, GA 30577
5beds
--sqft
Single Family Residence
Built in 1997
8.11 Acres Lot
$671,400 Zestimate®
$--/sqft
$-- HOA
What's special
Expansive backyardLarge lotScreened back porchLong private driveway approachFully finished basement
- 68 days |
- 105 |
- 3 |
Zillow last checked:
Listing updated:
Listed by:
Samuel Love 404-702-4810,
South Property Collective
Source: GAMLS,MLS#: 10763860
Facts & features
Interior
Bedrooms & bathrooms
- Bedrooms: 5
- Bathrooms: 5
- Full bathrooms: 5
- Main level bathrooms: 3
- Main level bedrooms: 3
Rooms
- Room types: Foyer, Laundry
Dining room
- Features: Seats 12+
Kitchen
- Features: Breakfast Area, Breakfast Bar, Kitchen Island
Heating
- Central
Cooling
- Central Air, Electric
Appliances
- Included: Dishwasher
- Laundry: Mud Room
Features
- Master On Main Level, Split Bedroom Plan, Vaulted Ceiling(s)
- Flooring: Carpet, Stone
- Basement: Bath Finished,Exterior Entry,Finished,Full
- Number of fireplaces: 2
- Fireplace features: Family Room, Master Bedroom
- Common walls with other units/homes: No Common Walls
Interior area
- Total structure area: 0
- Finished area above ground: 0
- Finished area below ground: 0
Property
Parking
- Total spaces: 5
- Parking features: Attached, Basement, Garage, Side/Rear Entrance
- Has attached garage: Yes
Accessibility
- Accessibility features: Accessible Doors, Accessible Full Bath, Accessible Hallway(s), Accessible Kitchen
Features
- Levels: Two
- Stories: 2
- Patio & porch: Deck, Screened
- Has private pool: Yes
- Pool features: In Ground
- Fencing: Back Yard,Chain Link
- Has view: Yes
- View description: Mountain(s)
- Body of water: None
Lot
- Size: 8.11 Acres
- Features: Private
Details
- Additional structures: Outbuilding
- Parcel number: 041A 002
Construction
Type & style
- Home type: SingleFamily
- Architectural style: Ranch
- Property subtype: Single Family Residence
Materials
- Stucco
- Foundation: Slab
- Roof: Composition
Condition
- Resale
- New construction: No
- Year built: 1997
Utilities & green energy
- Electric: 220 Volts
- Sewer: Septic Tank
- Water: Public
- Utilities for property: Electricity Available, Water Available
Community & HOA
Community
- Features: None
- Subdivision: Cross Creek
HOA
- Has HOA: No
- Services included: None
Location
- Region: Toccoa
Financial & listing details
- Tax assessed value: $832,424
- Annual tax amount: $7,560
- Date on market: 5/13/2026
- Cumulative days on market: 69 days
- Listing agreement: Exclusive Agency
- Listing terms: Cash,Conventional,FHA
- Electric utility on property: Yes
Estimated market value
$671,400
$638,000 - $705,000
$5,739/mo
Price history
| Date | Event | Price |
|---|---|---|
| 5/29/2026 | Pending sale | $675,000 |
Source:  GAMLS #10763860 Report a problem GAMLS #10763860 Report a problem | ||
| 5/14/2026 | Listed for sale | $675,000-4.8% |
Source:  FMLS GA #7770254 Report a problem FMLS GA #7770254 Report a problem | ||
| 5/2/2026 | Listing removed | $709,000 |
Source: GAMLS #10685423 Report a problem | ||
| 4/6/2026 | Price change | $709,000-4.1% |
Source: GAMLS #10685423 Report a problem | ||
| 3/13/2026 | Price change | $739,000-1.3% |
Source: GAMLS #10685423 Report a problem | ||
| 2/5/2026 | Listed for sale | $749,000 |
Source: GAMLS #10685423 Report a problem | ||
| 2/4/2026 | Listing removed | $749,000 |
Source: GAMLS #10638713 Report a problem | ||
| 1/5/2026 | Price change | $749,000-3.9% |
Source: GAMLS #10638713 Report a problem | ||
| 11/6/2025 | Listed for sale | $779,000+81.2% |
Source: GAMLS #10638713 Report a problem | ||
| 6/14/2019 | Sold | $430,000-8.5% |
Source: Public Record Report a problem | ||
| 4/27/2019 | Pending sale | $469,900 |
Source: Hammock Realty North Georgia #8548928 Report a problem | ||
| 3/23/2019 | Listed for sale | $469,900-2.1% |
Source: Hammock Realty North Georgia #8548928 Report a problem | ||
| 1/31/2019 | Listing removed | $479,900 |
Source: Hammock Realty North Georgia #8372586 Report a problem | ||
| 9/17/2018 | Price change | $479,900-4% |
Source: Hammock Realty North Georgia #8372586 Report a problem | ||
| 7/30/2018 | Price change | $499,900-5.7% |
Source: Hammock Realty North Georgia #8372586 Report a problem | ||
| 5/3/2018 | Listed for sale | $529,900-3.6% |
Source: Hammock Realty North Georgia #8372586 Report a problem | ||
| 10/4/2017 | Listing removed | $549,900 |
Source: Hammock Realty North Georgia #8081308 Report a problem | ||
| 10/9/2016 | Listed for sale | $549,900 |
Source: HAMMOCK REALTY NORTH GEORGIA #8081308 Report a problem | ||
Public tax history
| Year | Property taxes | Tax assessment |
|---|---|---|
| 2025 | $7,560 +17.1% | $332,970 +48.9% |
| 2024 | $6,458 +2.5% | $223,640 +7.1% |
| 2023 | $6,299 +8.1% | $208,871 +5.7% |
| 2022 | $5,825 +2.3% | $197,680 +7.4% |
| 2021 | $5,692 +6% | $184,030 +0.2% |
| 2020 | $5,369 +3.3% | $183,745 -7.6% |
| 2019 | $5,198 -1.6% | $198,814 |
| 2018 | $5,281 +1.6% | $198,814 +9% |
| 2017 | $5,198 -9.1% | $182,412 |
| 2016 | $5,721 | $182,412 |
| 2015 | $5,721 -4.5% | $182,412 -0.2% |
| 2014 | $5,991 -1.8% | $182,698 -1.4% |
| 2013 | $6,100 | $185,229 |
| 2012 | -- | -- |
| 2011 | -- | -- |
| 2010 | -- | -- |
Find assessor info on the county website
Monthly payment
Est. payment
Payment breakdown
Explore the cost of this home by adjusting the details. Changes won't be saved.Climate risks
Neighborhood: 30577
Nearby schools
GreatSchools rating
- 4/10Toccoa Elementary SchoolGrades: 2-4Distance: 1.9 mi
- 5/10Stephens County Middle SchoolGrades: 6-8Distance: 3.4 mi
- 5/10Stephens County High SchoolGrades: 9-12Distance: 3 mi
Schools provided by the listing agent
- Middle: Stephens
- High: Stephens
Source: GAMLS. This data may not be complete. We recommend contacting the local school district to confirm school assignments for this home.
- $599,4004 bd3 ba3.7k sqft547 Cross Creek Dr, Toccoa, GA 30577Off Market
- $648,0004 bd6 ba4.6k sqft415 Cross Creek Dr, Toccoa, GA 30577Off Market
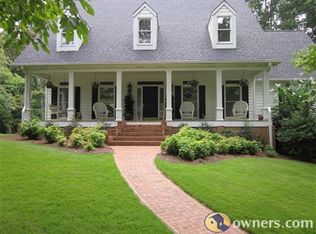
- $159,000-- bd-- ba-- sqft415 Cross Creek Dr, Toccoa, GA 30577Sold
- $750,6005 bd6 ba5k sqft1746 Prather Bridge Rd, Toccoa, GA 30577Off Market
- $680,5004 bd4 ba4.3k sqft452 Cross Creek Dr, Toccoa, GA 30577Sold
- $700,0005 bd6 ba5k sqft715 Cross Creek Dr, Toccoa, GA 30577Sold
- $461,3003 bd2 ba3.1k sqft354 Cross Creek Dr, Toccoa, GA 30577Off Market
- $548,4004 bd4 ba3k sqft364 Cross Creek Dr, Toccoa, GA 30577Off Market
A local agent can set up tours, give advice and negotiate with sellers.
A local lender can help you make sure your offer is ready when you are.
Similar homes
- $725,0004 bd5 ba-- sqft65 Cottage Ln, Toccoa, GA 30577For Sale
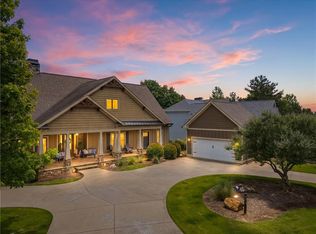 MLS ID #431225, Summer Berg, Keller Williams Realty Atlanta Partners. NGBOR
 - $409,9003 bd2 ba1.8k sqft1207 Lakeland Drive, Toccoa, GA 30577For Sale

 MLS ID #CL360547, Cindy Davila, All Star Realty, LLC. Hive MLS
 - $394,0003 bd2 ba2.1k sqft1020 Easy St, Toccoa, GA 30577For Sale

 MLS ID #7794808, Kaitlyn Kennedy Ashley, Keller Williams Lanier Partners. FMLS GA
 - $395,0003 bd2 ba2.1k sqft188 Hillendale Dr, Toccoa, GA 30577For Sale
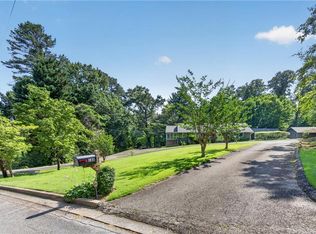 MLS ID #7776400, Barbara D Nix, Osley Williams and Associates, Inc.. FMLS GA
 - $679,0004 bd5 ba-- sqft95 Farmers Academy Rd, Martin, GA 30557For SaleMLS ID #7774871, Irma Bailey, Virtual Properties Realty.Net, LLC.. FMLS GA
- $450,0003 bd2 ba2.6k sqft238 Currahee Cir, Toccoa, GA 30577For SaleMLS ID #7750747, Stephanie McNair, Candler Real Estate Group, LLC. FMLS GA
- $649,0003 bd2 ba1.8k sqft255 Horseshoe Bend Dr, Westminster, SC 29693For SaleMLS ID #20302604, Clyde Mulkey, Real Local/Real Broker, LLC. WUMLS
- $995,0004 bd3 ba1.6k sqft159 Manor Oak Trl, Toccoa, GA 30577For SaleMLS ID #7755415, Rachel Grindrod, Harry Norman REALTORS. FMLS GA
- $809,9004 bd4 ba4.4k sqft351 River Rd, Westminster, SC 29693For SaleMLS ID #20303331, Land Beside The Water, Keller Williams Oconee. WUMLS
- $569,9003 bd2 ba2.1k sqft2630 Prospect Rd, Toccoa, GA 30577For SaleMLS ID #7731573, Sydney Roberts, Braselton Real Estate Group, Inc.. FMLS GA
- $669,0004 bd4 ba2.9k sqft501 Granny Smith Cir, Clarkesville, GA 30523For SaleMLS ID #7797898, Meghann Brackett, Berkshire Hathaway HomeServices Georgia Properties. FMLS GA
- $699,0003 bd2 ba1.8k sqft502 Leprechaun Ln, Westminster, SC 29693For SaleMLS ID #20300962, Land Beside The Water, Keller Williams Oconee. WUMLS
- $649,0004 bd4 ba5.2k sqft1009 Baldwin Heights Rd, Baldwin, GA 30511For SaleMLS ID #7801800, Tania Lightsey, Ward Properties of North Georgia, LLC. FMLS GA
- $715,0004 bd3 ba2.7k sqft451 Toms Creek Rd, Martin, GA 30557For SaleMLS ID #7782648, Alex Nuwagaba, Crye-Leike Realtors, Inc.. FMLS GA
- $699,9004 bd4 ba4.1k sqft404 Golden Delicious Rd, Clarkesville, GA 30523For SaleMLS ID #7779017, Ashlee Duell, Laws Realty, LLC.. FMLS GA
- $550,0006 bd3 ba2.6k sqft4264 Highway 105, Baldwin, GA 30511For SaleMLS ID #7794605, Allen Dellinger, Keller Williams Lanier Partners. FMLS GA
- $699,9003 bd3 ba3.9k sqft746 Plum Ln, Clarkesville, GA 30523For SaleMLS ID #7798403, Ashlee Duell, Laws Realty, LLC.. FMLS GA
- $650,0004 bd4 ba5.5k sqft153 Abbington Way, Clarkesville, GA 30523For SaleMLS ID #7757714, Betty Cheek, Berkshire Hathaway HomeServices Georgia Properties. FMLS GA
- $725,0004 bd4 ba4.2k sqft2200 Orchard Dr, Clarkesville, GA 30523For SaleMLS ID #7798278, Ashlee Duell, Laws Realty, LLC.. FMLS GA
- $364,9995 bd2 ba2k sqft773 Shorewood Cir, Toccoa, GA 30577For SaleMLS ID #7749015, Jeremy Cwikla, Engel & Volkers Atlanta. FMLS GA
