Skip main navigation
Closed
  • $136,700

    593 Dade Ln, Cleveland, OH 44143

    2beds
    1,800sqft
    Townhouse, Condominium
    Built in 1977
    -- sqft lot
    $141,100 Zestimate®
    $76/sqft
    $2,555 Estimated rent

    Home value

    $141,100

    $130,000 - $154,000

    $2,555/mo

    Zestimate® history
    Loading
    Loading...

    Owner options

    List your home for rent

    $2,555/mo

    Rent Zestimate®

    Find your next renter with Zillow Rental Manager. Plus, with online applications, you can quickly screen prospective tenants – for free.

    Learn more

    $2,555/mo

    Rent Zestimate®

    Refinance and save

    $1,355/mo

    Est. payment

    Refinancing to a lower rate could help reduce your monthly payments and save thousands over the life of the loan.

    See today's rates

    $1,355/mo

    Est. payment

    Explore your selling options

    Work with a Zillow partner agent

    Leverage their expertise and Zillow's premium Showcase listings to get your home seen by more buyers.

    Get started

    List with your own agent

    Get your home in front of millions of buyers by listing it on Zillow.

    Learn how to do it

    Sell it yourself

    Take full control of how buyers see your home on Zillow by listing For Sale by Owner (FSBO).

    List your home

    What's special

    Finished lower levelWell-appointed kitchenMaster bedroomCharming front patioPrivate retreatBack patioCozy wood-burning fireplace
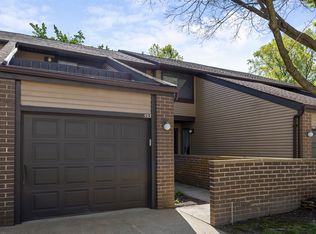
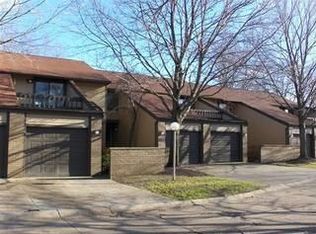
    This maintained two-bedroom, two-and-a-half-bathroom condo in Richmond Heights offers an ideal blend of comfort and convenience. As you step inside, you’ll be greeted by newer carpet that enhances the spacious living room, which features a slider that opens to a charming front patio, perfect for enjoying your morning coffee. The back patio, a private retreat surrounded by lush green space, provides an excellent setting for relaxation or entertaining guests. The well-appointed kitchen boasts ample cabinetry, ensuring plenty of storage for all your culinary needs. The main floor includes a convenient half bath, while the finished lower level features a cozy wood-burning fireplace, creating a warm atmosphere for gatherings. This level also houses the laundry area, adding to the functionality of the home. Both bedrooms are generously sized, with the master bedroom offering a private sanctuary that includes a walkout slider leading to its own secluded patio. The en-suite full bath adds an extra touch of luxury, making it a perfect escape. Nestled in a tucked-away area of the community, this condo also grants access to a community pool, ideal for those hot summer days. Don’t miss the opportunity to make this inviting condo your new home!

    Zillow last checked:

    Listing updated:

    Listing Provided by:

    Steve Junker 440-537-0567 stevejunker@remax.net,

    RE/MAX Above & Beyond

    Bought with:

    David Gurary, 2006005190

    Century 21 Homestar

    Source: MLS Now,MLS#: 5146719MLS LogoOriginating MLS: Akron Cleveland Association of REALTORS

    Facts & features

    Interior

    Bedrooms & bathrooms
    • Bedrooms: 2
    • Bathrooms: 3
    • Full bathrooms: 2
    • 1/2 bathrooms: 1
    • Main level bathrooms: 1
    Heating
    • Forced Air, Gas, Heat Pump
    Cooling
    • Central Air, Ceiling Fan(s)
    Appliances
    • Included: Dryer, Dishwasher, Microwave, Range, Refrigerator, Washer
    • Laundry: In Unit
    Features
    • Basement: Full,Finished
    • Number of fireplaces: 1
    Interior area
    • Total structure area: 1,800
    • Total interior livable area: 1,800 sqft
    • Finished area above ground: 1,320
    • Finished area below ground: 480

    Property

    Parking
    • Total spaces: 1
    • Parking features: Attached, Garage
    • Attached garage spaces: 1
    Features
    • Levels: Two
    • Stories: 2
    • Has private pool: Yes
    • Pool features: Community
    Lot
    • Size: 24.45 Acres
    Details
    • Parcel number: 66201364

    Construction

    Type & style
    • Home type: Condo
    • Property subtype: Townhouse, Condominium
    Materials
    • Brick
    • Roof: Asphalt,Fiberglass
    Condition
    • Year built: 1977

    Utilities & green energy

    • Sewer: Public Sewer
    • Water: Public

    Community & neighborhood

    Community
    • Community features: Clubhouse, Pool
    Location
    • Region: Cleveland
    • Subdivision: Richmond Place Condo

    HOA & financial

    HOA
    • Has HOA: Yes
    • HOA fee: $354 monthly
    • Services included: Common Area Maintenance, Maintenance Grounds, Maintenance Structure, Pool(s), Reserve Fund
    • Association name: Richmond Place

    Other

    Other facts
    • Listing terms: Cash,Conventional

    Price history

    DateEventPrice
    10/31/2025Sold$136,700-8.3%$76/sqft
    Source: MLS Now #5146719 Report a problem
    9/7/2025Contingent$149,000$83/sqft
    Source: MLS Now #5146719 Report a problem
    8/12/2025Listed for sale$149,000$83/sqft
    Source: MLS Now #5146719 Report a problem

    Public tax history

    Tax history is unavailable.

    Neighborhood: 44143

    Nearby schools

    GreatSchools rating
    Schools provided by the listing agent
    • District: Richmond Heights LSD - 1825

    Source: MLS Now. This data may not be complete. We recommend contacting the local school district to confirm school assignments for this home.

    Get a cash offer in 3 minutes
    Find out how much your home could sell for in as little as 3 minutes with a no-obligation cash offer.
    Estimated market value
    $141,100
    Get a cash offer in 3 minutes
    Find out how much your home could sell for in as little as 3 minutes with a no-obligation cash offer.
    Estimated market value
    $141,100