Skip main navigation
For sale
  • $3,799,000

    593 Dunmar Cir, Winter Springs, FL 32708

    7beds
    12,339sqft
    : 
    Loading
    Get pre-qualified
    Single Family Residence
    Built in 1988
    5.91 Acres Lot
    $3,687,000 Zestimate®
    $308/sqft
    $125/mo HOA

    What's special

    Tennis courtExpansive groundsTwo separate mother-in-law suitesMature landscapingCircular drivewayAbundant outdoor space
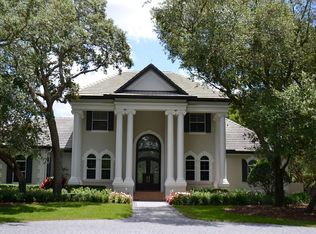
    Rare opportunity to own a private estate in the heart of Central Florida. Situated on nearly 6 acres in the prestigious Dunmar Estates community of Winter Springs, this exceptional property is fully fenced BY METAL FENCE AND SOLID WALL FENCE FROM 6ft to 10 ft and gated, offering outstanding privacy, security, and a true retreat-like setting. The main residence features over 12,000 square feet of living space, including 7 bedrooms, multiple living and entertaining areas, and a unique indoor heated pool that can be enjoyed year-round regardless of weather. Expansive grounds and mature landscaping create a peaceful and secluded environment rarely found in today’s market. A standout feature of the property is its two separate Mother-in-Law Suites, ideal for multigenerational living, extended family, long-term guests, caregivers, private offices, or flexible living arrangements. Additional amenities include a tennis court, circular driveway, 6-car garage, and abundant outdoor space, offering endless opportunities for customization, renovation, and creating a truly one-of-a-kind family compound. Conveniently located just minutes from top-rated schools, shopping, dining, and major highways, this estate combines the tranquility of private country-style living with the convenience of city access. A rare offering with exceptional space, privacy, and unlimited potential.
    11 days
    |
    648
    |
    37
    |

    Zillow last checked:

    Listing updated:

    Listed by:

    Winnie Tam 863-651-4687,

    FLORIDA REALTY INVESTMENTS 407-207-2220

    Source: Stellar MLS,MLS#: O6418561MLS LogoOriginating MLS: Orlando Regional

    Loading...

      Facts & features

      Interior

      Bedrooms & bathrooms
      • Bedrooms: 7
      • Bathrooms: 7
      • Full bathrooms: 6
      • 1/2 bathrooms: 1
      Rooms
      • Room types: Bonus Room, Den/Library/Office, Family Room, Florida Room, Dining Room, Living Room, Utility Room
      Primary bedroom
      • Features: Built-in Closet
      • Level: First
      • Area: 360 Square Feet
      • Dimensions: 18x20
      Bedroom 2
      • Features: Built-in Closet
      • Level: First
      • Area: 156 Square Feet
      • Dimensions: 12x13
      Bedroom 3
      • Features: Built-in Closet
      • Level: First
      • Area: 182 Square Feet
      • Dimensions: 13x14
      Bedroom 4
      • Features: Built-in Closet
      • Level: First
      • Area: 156 Square Feet
      • Dimensions: 12x13
      Bedroom 5
      • Features: Built-in Closet
      • Level: First
      • Area: 156 Square Feet
      • Dimensions: 12x13
      Primary bathroom
      • Features: Walk-In Closet(s)
      • Level: First
      Primary bathroom
      • Features: Bath w Spa/Hydro Massage Tub, Bidet, Dual Sinks, Garden Bath
      • Level: First
      Den
      • Level: First
      • Area: 56 Square Feet
      • Dimensions: 7x8
      Dining room
      • Level: First
      • Area: 182 Square Feet
      • Dimensions: 13x14
      Family room
      • Level: First
      • Area: 240 Square Feet
      • Dimensions: 15x16
      Kitchen
      • Level: First
      • Area: 120 Square Feet
      • Dimensions: 10x12
      Living room
      • Level: First
      • Area: 210 Square Feet
      • Dimensions: 14x15
      Heating
      • Central
      Cooling
      • Central Air
      Appliances
      • Included: Dishwasher, Disposal, Dryer, Electric Water Heater, Microwave, Range, Refrigerator, Washer
      • Laundry: Laundry Room
      Features
      • Cathedral Ceiling(s), Ceiling Fan(s), Crown Molding, Eating Space In Kitchen, High Ceilings, Primary Bedroom Main Floor, Sauna, Solid Surface Counters, Split Bedroom, Vaulted Ceiling(s), Walk-In Closet(s), Wet Bar
      • Flooring: Ceramic Tile, Laminate
      • Windows: Blinds, Window Treatments
      • Has fireplace: Yes
      • Fireplace features: Living Room
      Interior area
      • Total structure area: 17,382
      • Total interior livable area: 12,339 sqft
      Video & virtual tour

      Property

      Parking
      • Total spaces: 7
      • Parking features: Bath In Garage, Circular Driveway, Garage Faces Rear, Garage Faces Side, Oversized, Portico, Workshop in Garage
      • Attached garage spaces: 5
      • Carport spaces: 2
      • Covered spaces: 7
      • Has uncovered spaces: Yes
      Features
      • Levels: Two
      • Stories: 2
      • Exterior features: Balcony, Garden, Private Yard
      • Has private pool: Yes
      • Pool features: Heated, Indoor, Screen Enclosure
      • Has spa: Yes
      • Fencing: Fenced
      • Has view: Yes
      • View description: Tennis Court, Trees/Woods
      Lot
      • Size: 5.91 Acres
      • Features: Conservation Area, Zoned for Horses
      Details
      • Parcel number: 1121303AG134D0000
      • Zoning: RES
      • Special conditions: None

      Construction

      Type & style
      • Home type: SingleFamily
      • Architectural style: Mediterranean
      • Property subtype: Single Family Residence
      Materials
      • Block, Stucco
      • Foundation: Slab
      • Roof: Tile
      Condition
      • Completed
      • New construction: No
      • Year built: 1988

      Utilities & green energy

      • Sewer: Septic Tank
      • Water: Public, Well
      • Utilities for property: Electricity Available, Electricity Connected, Sewer Available

      Community & HOA

      Community
      • Features: Deed Restrictions, Park
      • Security: Gated Community, Security System Owned, Smoke Detector(s)
      • Pet fee: $0 monthly
      • Subdivision: DUNMAR ESTATES
      HOA
      • Has HOA: Yes
      • Amenities included: Fence Restrictions, Gated, Park
      • HOA fee: $125 monthly
      • HOA name: Empire Managerment Group Inc
      Location
      • Region: Winter Springs

      Financial & listing details

      • Price per square foot: $308/sqft
      • Tax assessed value: $2,356,297
      • Annual tax amount: $27,590
      • Date on market: 6/27/2026
      • Listing terms: Cash,Conventional
      • Ownership: Fee Simple
      • Total actual rent: 0
      • Electric utility on property: Yes
      • Road surface type: Asphalt

        Estimated market value

        $3,687,000

        $3.50M - $3.87M

        $3,865/mo

        Price history

        DateEventPrice
        6/27/2026Listed for sale$3,799,000+346.9%$308/sqft
        Source: Stellar MLS #O6418561 Report a problem
        5/15/2012Sold$850,000-5.6%$69/sqft
        Source: Stellar MLS #O5030799 Report a problem
        2/17/2012Price change$900,000-9.5%$73/sqft
        Source: Keller Williams Advantage Realty #O5030799 Report a problem
        2/16/2012Price change$995,000+10.6%$81/sqft
        Source: Keller Williams Advantage Realty #O5030799 Report a problem
        2/4/2012Price change$900,000-9.5%$73/sqft
        Source: Keller Williams - Oviedo #O5030799 Report a problem
        1/13/2012Price change$995,000+10.6%$81/sqft
        Source: Keller Williams Advantage Realty #O5030799 Report a problem
        1/5/2012Price change$900,000-9.5%$73/sqft
        Source: Keller Williams - Oviedo #O5030799 Report a problem
        11/5/2011Price change$995,000+10.6%$81/sqft
        Source: Keller Williams Advantage Realty #O5030799 Report a problem
        9/15/2011Price change$900,000-50%$73/sqft
        Source: Keller Williams - Oviedo #O5030799 Report a problem
        9/1/2011Price change$1,800,000+100%$146/sqft
        Source: Keller Williams - Oviedo #O5030799 Report a problem
        8/25/2011Price change$900,000-35.7%$73/sqft
        Source: Keller Williams Advantage Realty #O5030799 Report a problem
        8/21/2011Price change$1,400,000-22.2%$113/sqft
        Source: Keller Williams Advantage Realty #O5030799 Report a problem
        8/18/2011Price change$1,800,000+28.6%$146/sqft
        Source: Keller Williams - Oviedo #O5030799 Report a problem
        7/21/2011Price change$1,400,000-22.2%$113/sqft
        Source: Keller Williams Advantage Realty #O5030799 Report a problem
        7/15/2011Price change$1,800,000+28.6%$146/sqft
        Source: Keller Williams - Oviedo #O5030799 Report a problem
        7/9/2011Price change$1,400,000-22.2%$113/sqft
        Source: Keller Williams Advantage Realty #O5030799 Report a problem
        4/2/2011Price change$1,800,000-5.3%$146/sqft
        Source: Keller Williams Advantage Realty #O5030799 Report a problem
        2/23/2011Listed for sale$1,900,000+111.1%$154/sqft
        Source: Keller Williams Advantage Realty #O5030799 Report a problem
        8/31/1995Sold$900,000$73/sqft
        Source: Public Record Report a problem

        Public tax history

        YearProperty taxesTax assessment
        2025$27,590 +6%$1,746,722 +2.9%
        2024$26,028 +3.8%$1,697,495 +3%
        2023$25,076 +2.4%$1,648,053 +3%
        2022$24,484 +0.6%$1,600,051 +3%
        2021$24,342 +0.7%$1,553,448 +1.4%
        2020$24,176 -1.6%$1,532,000 +3.2%
        2019$24,569 $1,483,946 +4%
        2018$24,569 +6.8%$1,427,179 +16.4%
        2017$23,008 +10.5%$1,226,402
        2016$20,814 +0%$1,226,402 +6.3%
        2015$20,812 $1,153,209 -8.7%
        2014$20,812 -6.3%$1,262,881 +4.8%
        2013$22,205 +11.3%$1,204,540 +7.5%
        2012$19,947 -2.1%$1,120,669 -4.3%
        2011$20,368 -11.5%$1,171,554 -10.2%
        2010$23,009 -10%$1,305,345 -10.1%
        2009$25,574 -4%$1,452,617 -15.7%
        2007$26,648 -9.5%$1,724,097 -16.5%
        2006$29,431 -7.4%$2,064,434 +19.4%
        2005$31,787 +18.7%$1,729,425 +22.3%
        2003$26,779 +7.1%$1,414,016 +6.5%
        2002$25,015 $1,328,080

        Find assessor info on the county website

        Monthly payment

        Est. payment

        Payment breakdown

        Explore the cost of this home by adjusting the details. Changes won't be saved.
        All calculations are estimates and provided by Zillow, Inc. for informational purposes only. Actual amounts may vary.
        HOA fees may include property taxes on listings classified as Co-Ops. Contact the listing agent and/or owner for fee details.
        Mortgage interest rates are dependent on a number of factors, including credit score, down payment, and repayment length. Interest rate data provided by Zillow Group Marketplace, Inc. as of 1/1/1970 from various mortgage lenders with which we have lead or other similar arrangements; the Estimated Payment is an average of those rates.
        See how much you could borrow to make a competitive offer.

        Climate risks

        Neighborhood: 32708

        Getting around

        4 / 100
        Car-Dependent
        26 / 100
        Somewhat Bikeable

        Nearby schools

        GreatSchools rating
        Schools provided by the listing agent
        • Elementary: Sterling Park Elementary
        • Middle: South Seminole Middle
        • High: Winter Springs High

        Source: Stellar MLS. This data may not be complete. We recommend contacting the local school district to confirm school assignments for this home.

        A local agent can set up tours, give advice and negotiate with sellers.

        A local lender can help you make sure your offer is ready when you are.

        Browse local experts

        Similar homes

        Skip to the end of the carouselSkip to the beginning of the carousel