Set on a peaceful pond homesite in the Lochton subsection of Cane Bay Plantation, this nearly new Mungo Homes, Saluda floorplan, offers 3,028 square feet of thoughtfully designed living space with 4 bedrooms and 3 full baths.From the moment you enter, the two story foyer creates a bright and welcoming sense of arrival, leading into open concept living spaces designed for both entertaining and everyday comfort. The family room flows seamlessly into the eat in kitchen, where an oversized island, upgraded lighting, and a custom walk in pantry added beneath the staircase elevate both function and style.The main level also features a private guest suite with full bath, ideal for visiting family, multi generational living, or a quiet home office, offering flexibility that today's buyers increasingly value. Outdoor living is just as inviting. The screened porch overlooks the pond, providing a peaceful backdrop for morning coffee or evening gatherings, while the fully fenced backyard offers space for pets, play, or future outdoor enhancements. HOA discussions are underway to add a fountain feature to the pond, which would further enhance the view and setting. Upstairs, a spacious loft offers flexible living, perfect for a media room, play area, or secondary living space. The primary suite serves as a private retreat with generous proportions and ample storage, while additional bedrooms feature large closets and convenient access to full baths. Interior enhancements include upgraded light fixtures, custom paint accents, and thoughtful storage additions. Exterior improvements such as the screened porch, fencing, and a three zone irrigation system add both comfort and convenience. A rare three car garage offers added flexibility, ideal for golf cart storage, a home gym, workshop, or additional storage space. Located just minutes from Cane Bay schools, the YMCA, shopping, and dining, residents enjoy golf cart accessibility and access to one of Summerville's most amenity rich master planned communities, featuring resort style pools, recreation facilities, and miles of scenic walking trails.
Closed
$535,000
593 Dunswell Dr, Summerville, SC 29486
4beds
3,028sqft
Single Family Residence
Built in 2023
6,534 Square Feet Lot
$537,300 Zestimate®
$177/sqft
$2,938 Estimated rent
Home value
$537,300
$505,000 - $570,000
$2,938/mo
Zestimate® history
Owner options
List your home for rent
$2,938/mo
Rent Zestimate®
Find your next renter with Zillow Rental Manager. Plus, with online applications, you can quickly screen prospective tenants – for free.
$2,938/mo
Rent Zestimate®
Refinance and save
$3,141/mo
Est. payment
Refinancing to a lower rate could help reduce your monthly payments and save thousands over the life of the loan.
$3,141/mo
Est. payment
Explore your selling options
Work with a Zillow partner agent
Leverage their expertise and Zillow's premium Showcase listings to get your home seen by more buyers.
Get startedList with your own agent
Get your home in front of millions of buyers by listing it on Zillow.
Learn how to do itSell it yourself
Take full control of how buyers see your home on Zillow by listing For Sale by Owner (FSBO).
List your homeWhat's special
Peaceful pond homesiteCustom paint accentsOversized islandTwo story foyerScreened porchOpen concept living spacesThree zone irrigation system
Zillow last checked:
Listing updated:
Listed by:
BHHS Carolina Sun Real Estate
Bought with:
RE/MAX Southern Shores
Source: CTMLS,MLS#: 26004620
Facts & features
Interior
Bedrooms & bathrooms
- Bedrooms: 4
- Bathrooms: 3
- Full bathrooms: 3
Rooms
- Room types: Family Room, Living/Dining Combo, Loft, Office, Utility Room, Breakfast Room, Eat-In-Kitchen, Family, Foyer, Laundry, Pantry, Utility
Cooling
- Central Air
Appliances
- Laundry: Washer Hookup, Laundry Room
Features
- Tray Ceiling(s), Kitchen Island, Walk-In Closet(s), Ceiling Fan(s), Eat-in Kitchen, Entrance Foyer, Pantry
- Flooring: Carpet, Ceramic Tile, Luxury Vinyl
- Number of fireplaces: 1
- Fireplace features: Family Room, One
Interior area
- Total structure area: 3,028
- Total interior livable area: 3,028 sqft
Property
Parking
- Total spaces: 3
- Parking features: Garage, Attached
- Attached garage spaces: 3
Features
- Levels: Two
- Stories: 2
- Patio & porch: Patio, Screened
- Exterior features: Lawn Irrigation, Rain Gutters
- Fencing: Wood
- Waterfront features: Pond
Lot
- Size: 6,534 Square Feet
- Features: 0 - .5 Acre, Level
Details
- Parcel number: 1791103035
Construction
Type & style
- Home type: SingleFamily
- Architectural style: Craftsman
- Property subtype: Single Family Residence
Materials
- Vinyl Siding
- Foundation: Slab
- Roof: Asphalt
Condition
- New construction: No
- Year built: 2023
Utilities & green energy
- Sewer: Public Sewer
- Water: Public
Community & HOA
Community
- Subdivision: Cane Bay Plantation
Location
- Region: Summerville
Financial & listing details
- Price per square foot: $177/sqft
- Tax assessed value: $517,100
- Annual tax amount: $2,112
- Date on market: 2/18/2026
- Listing terms: Cash,Conventional,FHA,VA Loan
Price history
| Date | Event | Price |
|---|---|---|
| 4/16/2026 | Sold | $535,000-0.9%$177/sqft |
Source:  CTMLS #26004620 Report a problem CTMLS #26004620 Report a problem | ||
| 2/18/2026 | Listed for sale | $540,000+10.2%$178/sqft |
Source: CTMLS #26004620 Report a problem | ||
| 6/2/2023 | Sold | $489,990-2%$162/sqft |
Source: CTMLS #23002903 Report a problem | ||
| 4/6/2023 | Contingent | $499,990$165/sqft |
Source: CTMLS #23002903 Report a problem | ||
| 3/7/2023 | Price change | $499,990+0%$165/sqft |
Source:  Mungo Homes, Inc Report a problem Mungo Homes, Inc Report a problem | ||
| 2/9/2023 | Listed for sale | $499,920+14.5%$165/sqft |
Source: CTMLS #23002903 Report a problem | ||
| 8/20/2022 | Listing removed | -- |
Source: Carolina One Real Estate Report a problem | ||
| 7/25/2022 | Listed for sale | $436,500$144/sqft |
Source: CTMLS #22019844 Report a problem | ||
Public tax history
| Year | Property taxes | Tax assessment |
|---|---|---|
| 2024 | $2,112 +403.9% | $20,680 +1131% |
| 2023 | $419 | $1,680 |
Find assessor info on the county website
Neighborhood: 29486
Nearby homes
- $618,0005 bd4 ba4.1k sqft589 Dunswell Dr, Summerville, SC 29486Sold

- $655,0005 bd4 ba4.3k sqft596 Dunswell Dr, Summerville, SC 29486Sold

- $444,0004 bd4 ba2.7k sqft594 Dunswell Dr, Summerville, SC 29486Sold
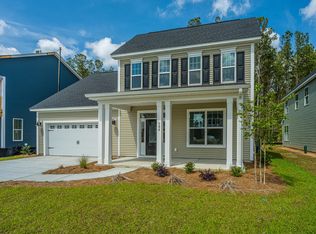
- $495,8255 bd4 ba2.5k sqft597 Dunswell Dr, Summerville, SC 29486Sold

- $457,7003 bd3 ba2.4k sqft588 Dunswell Dr, Summerville, SC 29486Off Market
- $574,9005 bd5 ba3.5k sqft599 Dunswell Dr, Summerville, SC 29486Sold
- $477,0004 bd3 ba2.6k sqft590 Dunswell Dr, Summerville, SC 29486Off Market
- $560,9004 bd2 ba3.7k sqft586 Dunswell Dr, Summerville, SC 29486Off Market
Nearby schools
GreatSchools rating
- 7/10Cane Bay MiddleGrades: 5-8Distance: 2.1 mi
- 8/10Cane Bay High SchoolGrades: 9-12Distance: 2.5 mi
- 9/10Cane Bay Elementary SchoolGrades: PK-4Distance: 2.1 mi
Schools provided by the listing agent
- Elementary: Cane Bay
- Middle: Cane Bay
- High: Cane Bay High School
Source: CTMLS. This data may not be complete. We recommend contacting the local school district to confirm school assignments for this home.
Get a cash offer in 3 minutes
Find out how much your home could sell for in as little as 3 minutes with a no-obligation cash offer.
Estimated market value
$537,300
Get a cash offer in 3 minutes
Find out how much your home could sell for in as little as 3 minutes with a no-obligation cash offer.
Estimated market value
$537,300
- South Carolina
- Berkeley County
- Summerville
- 29486
- 593 Dunswell Dr
Nearby cities
Nearby zip codes
Other Summerville Topics
