Skip main navigation
    House for rent
  • Accepts Zillow applications
    $3,000/moFees may apply

    593 E 12th St #1, Beaumont, CA 92223

    3beds
    1,908sqft

    Price may not include required fees and charges. Learn more|

    Fast & easy Zillow application.

    This property accepts Zillow applications. Click 'Apply now' to fill out the online form once and apply to as many participating properties as you want. Just $35 for 30 days.

    Singlefamily
    Available now
    Cats, small dogs OK
    Air conditioner, central air
    In unit laundry
    2 Attached garage spaces parking
    Central
    Contact manager for more details about this home.

    What's special

    Stylish finishes throughoutThoughtful finishes throughoutOpen layoutContemporary designSpacious bedroomsModern kitchenLarge pantry
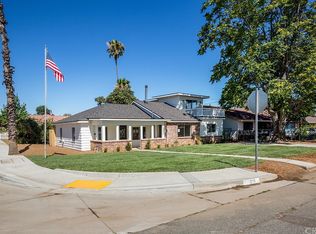
    Brand-new construction home ready for its first residents! This spacious 3-bedroom, 2-bathroom home offers 1,908 square feet of modern living space and comes fully equipped with all brand-new appliances, including a refrigerator, range/oven, microwave, dishwasher, and washer/dryer. The open layout features both a living room and a separate family room, providing plenty of space for relaxing, entertaining, or working from home. The modern kitchen includes a large pantry and stylish finishes throughout, making it perfect for those who enjoy cooking and hosting. Enjoy the fresh, clean feel of a newly built home with contemporary design, spacious bedrooms, and thoughtful finishes throughout. If you're looking for comfort, convenience, and the benefits of brand-new construction, this home is a must-see. Available now. Contact us today to schedule a private showing.
    73 days
    |
    --
    |
    --
    |

    Zillow last checked:

    Listing updated:

    Travel times

    Facts & features

    Interior

    Bedrooms & bathrooms
    • Bedrooms: 3
    • Bathrooms: 2
    • Full bathrooms: 2
    Rooms
    • Room types: Office, Pantry, Primary Bathroom, Primary Bedroom
    Heating
    • Central
    Cooling
    • Air Conditioner, Central Air
    Appliances
    • Included: Dishwasher, Dryer, Free-Standing Range, Microwave Oven, Refrigerator, Washer
    • Laundry: In Unit
    Features
    • Open Floorplan, Pantry, Quartz Counters, Recessed Lighting, Walk-In Closet(s), Walk-In Pantry
    • Has fireplace: Yes
    Interior area
    • Total interior livable area: 1,908 sqft

    Property

    Parking
    • Total spaces: 2
    • Parking features: Attached, Garage
    • Has attached garage: Yes
    • Details: Contact manager
    Features
    • Stories: 1
    • Exterior features: 2-5 Units/Acre, Biking, Lighting, Quartz Counters, Walk-In Closet(s)
    • Pool features: Contact manager
    • Has view: Yes
    • View description: Mountain(s)
    Details
    • Additional structures: Garage(s)
    • Parcel number: 415171034

    Construction

    Type & style
    • Home type: SingleFamily
    • Property subtype: SingleFamily
    Condition
    • Year built: 2026

    Community & HOA

    Community
    • Features: Sidewalks, Street Lights, Suburban
    Location
    • Region: Beaumont

    Financial & listing details

    • Lease term: 12 Months

    Price history

    DateEventPrice
    6/22/2026Listed for rent$3,000$2/sqft
    Source: CRMLS #DW26135839 Report a problem
    1/9/2017Sold$130,000$68/sqft
    Source: Public Record Report a problem

    Neighborhood: 92223

    Nearby schools

    GreatSchools rating