Skip main navigation
Sold for $591,500
  • $591,500

    593 E 131st Way, Thornton, CO 80241

    5beds
    3,096sqft
    Single Family Residence
    Built in 1995
    6,900 Square Feet Lot
    $573,200 Zestimate®
    $191/sqft
    $3,645 Estimated rent

    Home value

    $573,200

    $533,000 - $613,000

    $3,645/mo

    Zestimate® history
    Loading
    Loading...

    Owner options

    List your home for rent

    $3,645/mo

    Rent Zestimate®

    Find your next renter with Zillow Rental Manager. Plus, with online applications, you can quickly screen prospective tenants – for free.

    Learn more

    $3,645/mo

    Rent Zestimate®

    Refinance and save

    $2,936/mo

    Est. payment

    Refinancing to a lower rate could help reduce your monthly payments and save thousands over the life of the loan.

    See today's rates

    $2,936/mo

    Est. payment

    Explore your selling options

    Work with a Zillow partner agent

    Leverage their expertise and Zillow's premium Showcase listings to get your home seen by more buyers.

    Get started

    List with your own agent

    Get your home in front of millions of buyers by listing it on Zillow.

    Learn how to do it

    Sell it yourself

    Take full control of how buyers see your home on Zillow by listing For Sale by Owner (FSBO).

    List your home

    What's special

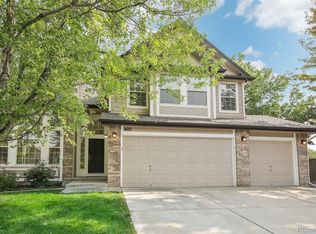
    Welcome to a Home That Truly Has It All! Nestled on a quiet cul-de-sac, this spacious and beautifully maintained home offers the perfect blend of style, comfort, and functionality. From the moment you enter, you’ll be captivated by the soaring ceilings, rich hardwood floors, and a thoughtfully designed layout that seamlessly caters to both everyday living and entertaining. With 5 bedrooms plus a dedicated office, there's plenty of room for family, guests, or working from home. Upstairs, you'll find a generous primary suite featuring a luxurious 5-piece bath, along with three additional bedrooms and a full bathroom. The main floor invites you in with a welcoming family room, a large kitchen ideal for hosting, and a cozy sitting area with a gas fireplace—perfect for relaxing evenings. Step outside onto the spacious deck overlooking a fully fenced backyard, offering ample space for gatherings, play, or peaceful outdoor living. The three-car garage provides plenty of space for parking and storage. The finished basement adds even more flexibility, featuring a large living area, an additional bedroom, a bonus room or second office, and a ¾ bathroom—ideal for guests or multi-generational living. Energy-conscious buyers will appreciate the installed solar system, helping keep energy costs low for years to come. All appliances and HVAC systems are less than 8 years old. With over 3,000 finished square feet, quick access to I-25, and close proximity to Thorncreek Golf Course, Denver Premium Outlets, and other local amenities, this home checks every box. Don’t miss your opportunity to call this exceptional property home—schedule your private showing today!

    Zillow last checked:

    Listing updated:

    Listed by:

    Tyler Scrable 720-281-6783 tyler.scrable@gmail.com,

    Resident Realty South Metro

    Bought with:

    Lyna Nguyen, 40042791

    Brokers Guild Real Estate

    Source: REcolorado as distributed by MLS GRID,MLS#: 5064950MLS Logo

    Facts & features

    Interior

    Bedrooms & bathrooms
    • Bedrooms: 5
    • Bathrooms: 4
    • Full bathrooms: 2
    • 3/4 bathrooms: 1
    • 1/2 bathrooms: 1
    • Main level bathrooms: 1
    Primary bedroom
    • Level: Upper
    Bedroom
    • Level: Upper
    Bedroom
    • Level: Upper
    Bedroom
    • Level: Upper
    Bedroom
    • Level: Basement
    Primary bathroom
    • Level: Upper
    Bathroom
    • Level: Upper
    Bathroom
    • Level: Basement
    Bathroom
    • Level: Main
    Family room
    • Level: Basement
    Great room
    • Level: Main
    Kitchen
    • Level: Main
    Laundry
    • Level: Main
    Living room
    • Level: Main
    Office
    • Level: Basement
    Heating
    • Forced Air
    Cooling
    • Central Air
    Appliances
    • Included: Dishwasher, Disposal, Dryer, Gas Water Heater, Microwave, Oven, Washer
    Features
    • Ceiling Fan(s), Five Piece Bath, High Ceilings, High Speed Internet, Open Floorplan
    • Flooring: Wood
    • Basement: Finished,Full
    • Number of fireplaces: 1
    • Fireplace features: Gas
    Interior area
    • Total structure area: 3,096
    • Total interior livable area: 3,096 sqft
    • Finished area above ground: 2,074
    • Finished area below ground: 1,022

    Property

    Parking
    • Total spaces: 3
    • Parking features: Concrete
    • Attached garage spaces: 3
    Features
    • Levels: Two
    • Stories: 2
    • Patio & porch: Deck, Patio
    • Exterior features: Dog Run, Playground, Private Yard
    • Fencing: Full
    Lot
    • Size: 6,900 sqft
    Details
    • Parcel number: R0018761
    • Special conditions: Standard

    Construction

    Type & style
    • Home type: SingleFamily
    • Property subtype: Single Family Residence
    Materials
    • Frame
    • Foundation: Concrete Perimeter
    • Roof: Composition
    Condition
    • Year built: 1995

    Utilities & green energy

    • Sewer: Public Sewer
    • Utilities for property: Electricity Connected, Natural Gas Connected

    Community & neighborhood

    Security
    • Security features: Carbon Monoxide Detector(s), Smoke Detector(s)
    Location
    • Region: Thornton
    • Subdivision: Rolling Hills

    HOA & financial

    HOA
    • Has HOA: Yes
    • HOA fee: $125 quarterly
    • Association name: Rolling Hills

    Other

    Other facts
    • Listing terms: Cash,Conventional,FHA,VA Loan
    • Ownership: Individual

    Price history

    DateEventPrice
    7/25/2025Sold$591,500-1.4%$191/sqft
    Source: REcolorado as distributed by MLS GRID #5064950 Report a problem
    6/26/2025Pending sale$599,900$194/sqft
    Source: REcolorado as distributed by MLS GRID #5064950 Report a problem
    6/19/2025Price change$599,900-4%$194/sqft
    Source: REcolorado as distributed by MLS GRID #5064950 Report a problem
    6/6/2025Price change$624,900-2.2%$202/sqft
    Source: REcolorado as distributed by MLS GRID #5064950 Report a problem
    5/16/2025Price change$639,000-1.5%$206/sqft
    Source: REcolorado as distributed by MLS GRID #5064950 Report a problem
    4/30/2025Price change$649,000-1.5%$210/sqft
    Source: REcolorado as distributed by MLS GRID #5064950 Report a problem
    4/18/2025Listed for sale$659,000+46.4%$213/sqft
    Source: REcolorado as distributed by MLS GRID #5064950 Report a problem
    9/27/2019Sold$450,000-2.1%$145/sqft
    Source: Public Record Report a problem
    9/23/2019Listed for sale$459,850$149/sqft
    Source: RE/MAX Masters Millennium #4639619 Report a problem
    7/25/2019Pending sale$459,850$149/sqft
    Source: RE/MAX Masters Millennium #4639619 Report a problem
    7/19/2019Price change$459,850-2.1%$149/sqft
    Source: RE/MAX Masters Millennium #4639619 Report a problem
    7/15/2019Price change$469,850-2.1%$152/sqft
    Source: RE/MAX Masters Millennium #4639619 Report a problem
    7/5/2019Price change$479,850-2%$155/sqft
    Source: RE/MAX Masters Millennium #4639619 Report a problem
    6/21/2019Listed for sale$489,850+61.7%$158/sqft
    Source: RE/MAX Masters Millennium #4639619 Report a problem
    7/14/2006Sold$303,000$98/sqft
    Source: Public Record Report a problem

    Public tax history

    YearProperty taxesTax assessment
    2025$4,349 +1%$40,010 -12.5%
    2024$4,305 +19.4%$45,730
    2023$3,604 -3.2%$45,730 +39.8%
    2022$3,724 $32,720 -2.8%
    2021-- $33,660 +10.7%
    2020$3,382 $30,400 -0.2%
    2019$3,382 +9.4%$30,460 +13.4%
    2018$3,091 $26,860
    2017$3,091 $26,860 +15.6%
    2016-- $23,230
    2015$2,496 $23,230 +10.7%
    2014-- $20,980
    2013-- $20,980 +0.6%
    2012-- $20,850
    2011-- $20,850 -2.8%
    2010-- $21,440
    2009-- $21,440 -7.2%
    2008-- $23,100
    2007-- $23,100 +0.2%
    2006-- $23,050
    2005-- $23,050 +5.7%
    2004-- $21,810
    2003$2,658 -0.7%$21,810 -2.1%
    2002$2,676 +5.8%$22,270 +14.9%
    2001$2,530 $19,380

    Find assessor info on the county website

    Neighborhood: Rolling Hills

    Nearby schools

    GreatSchools rating
    Schools provided by the listing agent
    • Elementary: Hunters Glen
    • Middle: Century
    • High: Mountain Range
    • District: Adams 12 5 Star Schl

    Source: REcolorado as distributed by MLS GRID. This data may not be complete. We recommend contacting the local school district to confirm school assignments for this home.

    Get a cash offer in 3 minutes
    Find out how much your home could sell for in as little as 3 minutes with a no-obligation cash offer.
    Estimated market value
    $573,200
    Get a cash offer in 3 minutes
    Find out how much your home could sell for in as little as 3 minutes with a no-obligation cash offer.
    Estimated market value
    $573,200