Skip main navigation
Sold for $345,000
  • $345,000

    593 E Blaine Dr, Pueblo West, CO 81007

    3beds
    1,278sqft
    Single Family Residence
    Built in 2003
    1.16 Acres Lot
    $341,700 Zestimate®
    $270/sqft
    $1,958 Estimated rent

    Home value

    $341,700

    Estimated sales range

    Not available

    $1,958/mo

    Zestimate® history
    Loading
    Loading...

    Owner options

    List your home for rent

    $1,958/mo

    Rent Zestimate®

    Find your next renter with Zillow Rental Manager. Plus, with online applications, you can quickly screen prospective tenants – for free.

    Learn more

    $1,958/mo

    Rent Zestimate®

    Refinance and save

    $2,036/mo

    Est. payment

    Refinancing to a lower rate could help reduce your monthly payments and save thousands over the life of the loan.

    See today's rates

    $2,036/mo

    Est. payment

    Explore your selling options

    Work with a Zillow partner agent

    Leverage their expertise and Zillow's premium Showcase listings to get your home seen by more buyers.

    Get started

    List with your own agent

    Get your home in front of millions of buyers by listing it on Zillow.

    Learn how to do it

    Sell it yourself

    Take full control of how buyers see your home on Zillow by listing For Sale by Owner (FSBO).

    List your home

    What's special

    Decorative water featureTile backsplashWood laminate floors throughoutKitchen featuring wood cabinetsCentral air conditioningOpen-concept layoutNewer appliances
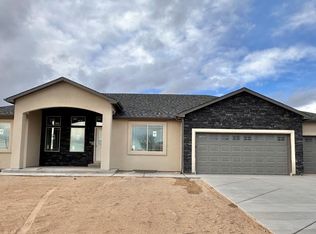
    This well maintained 3 bedroom, 2 bathroom, ranch plan home with attached 2-car garage, is situated on 1.16 acres and offers comfortable living plus a versatile shop. The front yard is fully landscaped and welcomes you with a decorative water feature, and freshly painted trim. Inside, the entry opens into the living room with an open-concept layout and wood laminate floors throughout. The living space flows into the kitchen featuring wood cabinets, tile backsplash, newer appliances, and a breakfast bar for additional seating. The dining area has a sliding glass door that leads to the concrete patio and fenced backyard. The primary bedroom includes a walk-in closet with tile flooring that also houses the laundry area. The attached bathroom features a window for natural light, and a tub/shower combo. Two additional bedrooms and hall bathroom are on the other side of the home, offering separation from the primary bedroom. The attached 2 car garage offers built-in cabinets and an exterior service door. This home also includes a tankless water heater for on demand hot water and central air conditioning to beat the summer heat! Nearly half of the property is enclosed with chain-link fencing, with the lot extending to the back neighbor’s fence line. A standout feature is the 1,080 sq ft pole barn/shop with 200-amp electric service, 10x10 roll-up door, concrete floor, welder plug, and finished office space with built-in shelving and desks. RV parking with hookup is located beside the shop. The septic system is regularly pumped and the furnace is routinely serviced making this home move-in ready! Enjoy the open air and country feel while still being close to shopping, dining, and I-25. Easy commute to Pueblo, Ft. Carson, and Colorado Springs.

    Zillow last checked:

    Listing updated:

    Listed by:

    Kay Ely 410-294-1479,

    The Cutting Edge

    Bought with:

    Alyssa Loflin

    Real Broker, LLC DBA Real

    Source: elevateMLS,MLS#: 9448771MLS Logo

    Facts & features

    Interior

    Bedrooms & bathrooms
    • Bedrooms: 3
    • Bathrooms: 2
    • Full bathrooms: 2
    Other
    • Level: Main
    Heating
    • Forced Air
    Cooling
    • Central Air
    Appliances
    • Included: Dishwasher, Microwave, Range, Refrigerator
    • Laundry: Main Level
    Features
    • 6-Panel Doors
    • Flooring: Ceramic Tile, Wood Laminate
    • Has basement: No
    • Has fireplace: No
    • Fireplace features: None
    Interior area
    • Total structure area: 1,278
    • Total interior livable area: 1,278 sqft
    • Finished area above ground: 1,278
    • Finished area below ground: 0

    Property

    Parking
    • Total spaces: 2
    • Parking features: Attached, Concrete Driveway, RV Access/Parking
    • Attached garage spaces: 2
    Features
    • Patio & porch: Concrete
    • Fencing: Back Yard
    Lot
    • Size: 1.16 Acres
    • Features: Level, Landscaped
    Details
    • Additional structures: Workshop
    • Parcel number: 9531010003

    Construction

    Type & style
    • Home type: SingleFamily
    • Architectural style: Ranch
    • Property subtype: Single Family Residence
    Materials
    • Stucco, Framed on Lot
    • Foundation: Slab
    • Roof: Composite Shingle
    Condition
    • Existing Home
    • New construction: No
    • Year built: 2003

    Utilities & green energy

    • Water: Assoc/Distr
    • Utilities for property: Electricity Connected, Natural Gas Connected

    Community & HOA

    Location
    • Region: Pueblo West

    Financial & listing details

    • Price per square foot: $270/sqft
    • Tax assessed value: $308,501
    • Annual tax amount: $2,038
    • Date on market: 3/15/2026
    • Listing terms: Cash,Conventional,FHA,VA Loan
    • Electric utility on property: Yes

    Price history

    DateEventPrice
    4/17/2026Sold$345,000+1.5%$270/sqft
    Source: elevateMLS #9448771 Report a problem
    3/17/2026Pending sale$340,000$266/sqft
    Source: elevateMLS #9448771 Report a problem
    3/15/2026Listed for sale$340,000+161.5%$266/sqft
    Source: elevateMLS #9448771 Report a problem
    2/16/2021Listing removed--
    Source: Owner Report a problem
    2/5/2013Listing removed$130,000$102/sqft
    Source: Owner Report a problem
    12/7/2012Listed for sale$130,000$102/sqft
    Source: Owner Report a problem

    Public tax history

    YearProperty taxesTax assessment
    2025$1,855 -1.2%$19,280 -14.2%
    2024$1,876 +37%$22,460 -1%
    2023$1,370 -2.5%$22,680 +63.9%
    2022$1,405 +14.2%$13,840 -2.8%
    2021$1,231 +0.3%$14,240 +14.5%
    2020$1,227 +12.8%$12,442 +14.3%
    2018$1,088 $10,884
    2017$1,088 +7.1%$10,884 +6.2%
    2016$1,016 $10,253
    2015$1,016 +128.1%$10,253 +13.4%
    2014$445 -52.8%$9,042
    2013$945 -8.2%$9,042 -5.2%
    2012$1,029 $9,542
    2011$1,029 -0.8%$9,542 -8.1%
    2010$1,037 +0.3%$10,386 +0.1%
    2009$1,033 -1.5%$10,380 +0.4%
    2008$1,049 +5.2%$10,340
    2007$997 +4%$10,340 +12.6%
    2006$959 +0.2%$9,180 +8%
    2005$957 +414.3%$8,500
    2004$186 +31.4%$8,500 +406%
    2003$142 +7%$1,680 +26.3%
    2002$132 +0.2%$1,330
    2001$132 $1,330
    Find assessor info on the county website

    Neighborhood: Pueblo West

    Nearby schools

    GreatSchools rating
    Schools provided by the listing agent
    • District: Pueblo-70

    Source: elevateMLS. This data may not be complete. We recommend contacting the local school district to confirm school assignments for this home.

    Get pre-qualified for a loan
    At Zillow Home Loans, we can pre-qualify you in as little as 5 minutes with no impact to your credit score.

    An equal housing lender. NMLS #10287.

    Sell for more on Zillow
    Get a Zillow Showcase℠ listing at no additional cost and you could sell for .
    $341,700
    2% more
    +$6,834
    With Zillow Showcase(estimated)
    $348,534