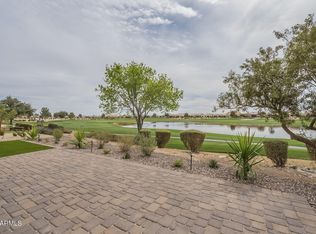
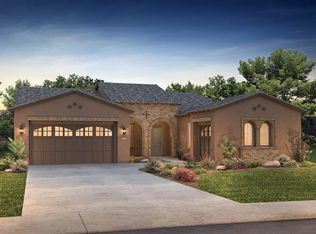
JUST ANNOUNCED!!! Total builder approved incentives/allowances over $330,000. This Positano floorplan creates the perfect indoor and outdoor space. The two huge sliding walls of glass on the interior of the home connects your living space to a private courtyard with a welcoming fireplace. The expansive kitchen with its large center island is a chef's dream, providing ample space for culinary creations and gatherings. This home offers a spacious primary suite, ensuring both comfort and privacy. The thoughtful addition of a ''smart space'' housing laundry facilities and cabinetry further enhances the convenience and functionality of daily living. Both bathrooms have been upgraded with tile surrounds and beautiful light fixtures. Additional features include gorgeous views of the golf course.
Sold for $914,990
Zillow last checked:
Listing updated:
Bought with:
Non-MLS Agent
Non-MLS Office
Source: ARMLS,MLS#: 6919156
Price history
| Date | Event | Price |
|---|---|---|
| 10/9/2026 | Sold | $914,990-8.5%$427/sqft |
Source:  ARMLS #6919156 Report a problem ARMLS #6919156 Report a problem | ||
| 8/21/2026 | Pending sale | $999,990+2%$467/sqft |
Source: ARMLS #6919156 Report a problem | ||
| 7/20/2026 | Price change | $979,990-2%$457/sqft |
Source:  Shea Homes Report a problem Shea Homes Report a problem | ||
| 5/6/2026 | Price change | $999,990+48.1%$467/sqft |
Source: Shea Homes Report a problem | ||
| 5/4/2026 | Price change | $675,000-30.8%$315/sqft |
Source: Shea Homes Report a problem | ||
| 4/28/2026 | Price change | $974,990-2.5%$455/sqft |
Source: ARMLS #6919156 Report a problem | ||
| 4/26/2026 | Price change | $999,990+2.6%$467/sqft |
Source: Shea Homes Report a problem | ||
| 4/7/2026 | Pending sale | $974,990$455/sqft |
Source: ARMLS #6919156 Report a problem | ||
| 2/9/2026 | Price change | $974,990-7.1%$455/sqft |
Source: Shea Homes Report a problem | ||
| 12/5/2025 | Price change | $1,049,900+16.7%$490/sqft |
Source: ARMLS #6919156 Report a problem | ||
| 10/16/2025 | Price change | $899,990-7.1%$420/sqft |
Source: Shea Homes Report a problem | ||
| 10/4/2025 | Price change | $968,490-7.8%$452/sqft |
Source: Shea Homes Report a problem | ||
| 8/28/2025 | Price change | $1,049,900+114.3%$490/sqft |
Source: Shea Homes Report a problem | ||
| 8/24/2025 | Listed for sale | $489,900-50.5%$229/sqft |
Source: Shea Homes Report a problem | ||
| 7/13/2025 | Listing removed | $989,900$462/sqft |
Source: Shea Homes Report a problem | ||
| 7/12/2025 | Price change | $989,900-5.7%$462/sqft |
Source: Shea Homes Report a problem | ||
| 3/6/2025 | Listed for sale | $1,049,900-10.6%$490/sqft |
Source: Shea Homes Report a problem | ||
| 6/9/2024 | Listed for sale | $1,173,900+287.4%$548/sqft |
Source: ARMLS #6716810 Report a problem | ||
| 1/14/2015 | Listing removed | $303,000$141/sqft |
Source: Arizona Experience Realty, LLC #4763886 Report a problem | ||
| 5/31/2014 | Listed for sale | $303,000+3.8%$141/sqft |
Source: Arizona Experience Realty, LLC #4763886 Report a problem | ||
| 11/30/2013 | Listed for sale | $292,000+3.9%$136/sqft |
Source: Arizona Experience Realty, LLC #4763886 Report a problem | ||
| 8/14/2012 | Listing removed | $281,000$131/sqft |
Source: Arizona Experience Realty #4763886 Report a problem | ||
| 7/12/2012 | Listed for sale | $281,000$131/sqft |
Source: Arizona Experience Realty #4763886 Report a problem | ||
Nearby homes
- $1,294,0002 bd3 ba2.1k sqft583 E Peach Tree St, San Tan Valley, AZ 85140Sold
- $1,309,7002 bd2 ba2.1k sqft613 E Peach Tree St, San Tan Valley, AZ 85140Off Market

- $1,455,9903 bd4 ba2.4k sqft573 E Peach Tree St, San Tan Valley, AZ 85140New Construction
- $1,185,9002 bd3 ba2.4k sqft600 E Peach Tree St, Queen Creek, AZ 85140Sold
Get a cash offer in 3 minutes
Find out how much your home could sell for in as little as 3 minutes with a no-obligation cash offer.
Estimated market value
$965,000
