Skip main navigation
Sold for $505,000
  • $505,000

    593 Edmonton Ter NE, Leesburg, VA 20176

    2beds
    1,882sqft
    Townhouse
    Built in 2006
    1,742 Square Feet Lot
    $561,600 Zestimate®
    $268/sqft
    $2,824 Estimated rent

    Home value

    $561,600

    $534,000 - $590,000

    $2,824/mo

    Zestimate® history
    Loading
    Loading...

    Owner options

    List your home for rent

    $2,824/mo

    Rent Zestimate®

    Find your next renter with Zillow Rental Manager. Plus, with online applications, you can quickly screen prospective tenants – for free.

    Learn more

    $2,824/mo

    Rent Zestimate®

    Refinance and save

    $3,105/mo

    Est. payment

    Refinancing to a lower rate could help reduce your monthly payments and save thousands over the life of the loan.

    See today's rates

    $3,105/mo

    Est. payment

    Explore your selling options

    Work with a Zillow partner agent

    Leverage their expertise and Zillow's premium Showcase listings to get your home seen by more buyers.

    Get started

    List with your own agent

    Get your home in front of millions of buyers by listing it on Zillow.

    Learn how to do it

    Sell it yourself

    Take full control of how buyers see your home on Zillow by listing For Sale by Owner (FSBO).

    List your home

    What's special

    Cozy gas fireplaceFenced backyardBonus roomGuest roomCraft roomGleaming hardwood floorsOpen floor plan
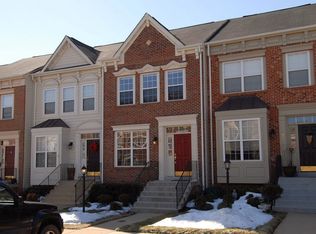
    PRICE ADJUSTMENT!!! Fantastic opportunity to own a brick-front townhome located in the sought after Potomac Station neighborhood of Leesburg, Virginia. Conveniently situated just minutes away from Route 7, the toll road, Giant, Wegman’s, Village at Leesburg, downtown historic Leesburg, Leesburg Outlets, Bolden athletic fields, and Dulles Airport. The main floor of this home welcomes you with an open floor plan, gleaming hardwood floors, neutral paint throughout, and an abundance of natural light. The eat-in kitchen boasts granite countertops, a breakfast bar, table space, stainless steel appliances, and a pantry. Upstairs, you'll find the owner's suite with vaulted ceilings, a walk-in closet featuring custom cabinetry, and an en-suite bath with dual sinks. Down the hallway you’ll find the second bedroom complete with a custom closet and private bath. The fully finished lower level features a bonus room with walk-in closet and full bathroom that can serve as a guest room, craft room, or office...the possibilities are endless! The level is completed with a living area, cozy gas fireplace, and walkout to a fenced backyard, perfect for entertaining or relaxing in the comfort of your own home. Notable updates include a new roof (2017), new washer and dryer (2022), new stainless steel appliances (2022), new carpet and paint (2022).

    Zillow last checked:

    Listing updated:

    Listed by:

    Michelle Danilowicz 571-340-2223,

    Real Broker, LLC,

    Listing Team: The Platinum Group, LLC.

    Bought with:

    Angela Kaiser, 0225216263

    Redfin Corporation

    Source: Bright MLS,MLS#: VALO2059686MLS Logo

    Facts & features

    Interior

    Bedrooms & bathrooms
    • Bedrooms: 2
    • Bathrooms: 3
    • Full bathrooms: 3
    Basement
    • Description: Percent Finished: 100.0
    • Area: 390
    Heating
    • Central, Natural Gas
    Cooling
    • Central Air, Electric
    Appliances
    • Included: Microwave, Built-In Range, Dishwasher, Disposal, Dryer, Oven/Range - Gas, Stainless Steel Appliance(s), Washer, Gas Water Heater
    • Laundry: Dryer In Unit, Has Laundry, Upper Level, Washer In Unit
    Features
    • Chair Railings, Combination Dining/Living, Crown Molding, Dining Area, Open Floorplan, Eat-in Kitchen, Kitchen Island, Kitchen - Table Space, Pantry, Primary Bath(s), Bathroom - Tub Shower, Upgraded Countertops, Walk-In Closet(s), Cathedral Ceiling(s), Dry Wall
    • Flooring: Hardwood, Carpet, Ceramic Tile, Wood
    • Basement: Connecting Stairway,Full,Finished,Heated,Interior Entry,Exterior Entry,Rear Entrance,Walk-Out Access
    • Number of fireplaces: 1
    • Fireplace features: Gas/Propane, Mantel(s), Glass Doors, Wood Burning
    Interior area
    • Total structure area: 1,882
    • Total interior livable area: 1,882 sqft
    • Finished area above ground: 1,492
    • Finished area below ground: 390

    Property

    Parking
    • Parking features: Off Street, Parking Lot
    Accessibility
    • Accessibility features: None
    Features
    • Levels: Two
    • Stories: 2
    • Exterior features: Rain Gutters, Street Lights, Other
    • Pool features: Community
    • Fencing: Back Yard,Wood
    Lot
    • Size: 1,742 sqft
    • Features: Landscaped, Rear Yard
    Details
    • Additional structures: Above Grade, Below Grade
    • Parcel number: 148368480000
    • Zoning: LB:PRC
    • Zoning description: LB; PLANNED RESIDENTIAL COMMUN
    • Special conditions: Standard
    • Other equipment: None

    Construction

    Type & style
    • Home type: Townhouse
    • Architectural style: Other
    • Property subtype: Townhouse
    Materials
    • Masonry, Vinyl Siding
    • Foundation: Concrete Perimeter
    • Roof: Tile
    Condition
    • Very Good
    • New construction: No
    • Year built: 2006
    Details
    • Builder model: RICHMOND

    Utilities & green energy

    • Sewer: Public Septic
    • Water: Public
    • Utilities for property: Cable Available, Electricity Available, Natural Gas Available, Phone Available, Sewer Available, Water Available, Fiber Optic

    Community & neighborhood

    Community
    • Community features: Pool
    Location
    • Region: Leesburg
    • Subdivision: Potomac Station

    HOA & financial

    HOA
    • Has HOA: Yes
    • HOA fee: $83 monthly
    • Amenities included: Basketball Court, Clubhouse, Jogging Path, Pool, Tennis Court(s), Tot Lots/Playground
    • Services included: Common Area Maintenance, Management, Pool(s), Road Maintenance, Snow Removal, Trash
    • Association name: POTOMAC STATION COMMUNITY

    Other

    Other facts
    • Listing agreement: Exclusive Right To Sell
    • Listing terms: Cash,Conventional,FHA,VA Loan,VHDA
    • Ownership: Fee Simple
    • Road surface type: Black Top, Paved

    Price history

    DateEventPrice
    1/12/2024Sold$505,000-1%$268/sqft
    Source: Bright MLS #VALO2059686 Report a problem
    12/13/2023Pending sale$510,000$271/sqft
    Source: Bright MLS #VALO2059686 Report a problem
    12/7/2023Price change$510,000-1.9%$271/sqft
    Source: Bright MLS #VALO2059686 Report a problem
    12/3/2023Listed for sale$520,000$276/sqft
    Source: Bright MLS #VALO2059686 Report a problem
    12/2/2023Pending sale$520,000$276/sqft
    Source: Bright MLS #VALO2059686 Report a problem
    10/27/2023Listed for sale$520,000+7.2%$276/sqft
    Source: Bright MLS #VALO2059686 Report a problem
    6/10/2022Sold$485,000$258/sqft
    Source: Bright MLS #VALO2026250 Report a problem
    5/21/2022Contingent$485,000$258/sqft
    Source: Bright MLS #VALO2026250 Report a problem
    5/12/2022Listed for sale$485,000+7.2%$258/sqft
    Source: Bright MLS #VALO2026250 Report a problem
    3/22/2006Sold$452,253$240/sqft
    Source: Public Record Report a problem

    Public tax history

    YearProperty taxesTax assessment
    2025$4,363 -0.1%$542,000 +7.3%
    2024$4,368 +4.1%$504,960 +5.3%
    2023$4,195 +7.4%$479,450 +9.2%
    2022$3,907 -1.9%$439,040 +8%
    2021$3,984 +2%$406,480 +7.7%
    2020$3,907 -15.1%$377,470 +4.1%
    2019$4,601 +22.6%$362,470 +4.8%
    2018$3,754 -1.3%$345,990 +2.4%
    2017$3,802 +506.7%$337,980 -0.9%
    2016$627 $341,130 +53.3%
    2015$627 +4%$222,490 -7%
    2014$603 -83.4%$239,280 +12.9%
    2013$3,638 $211,890
    2012-- --
    2011-- --
    2010-- --
    2009-- $293,500 -6%
    2008-- $312,100 -28.9%
    2007-- $439,100

    Find assessor info on the county website

    Neighborhood: 20176

    Nearby schools

    GreatSchools rating
    Schools provided by the listing agent
    • District: Loudoun County Public Schools

    Source: Bright MLS. This data may not be complete. We recommend contacting the local school district to confirm school assignments for this home.

    Get a cash offer in 3 minutes
    Find out how much your home could sell for in as little as 3 minutes with a no-obligation cash offer.
    Estimated market value
    $561,600
    Get a cash offer in 3 minutes
    Find out how much your home could sell for in as little as 3 minutes with a no-obligation cash offer.
    Estimated market value
    $561,600