Skip main navigation
Sold for $1,600,000
  • $1,600,000

    593 Flood Ave, San Francisco, CA 94112

    3beds
    1,455sqft
    Single Family Residence
    Built in 1922
    3,663 Square Feet Lot
    $1,932,100 Zestimate®
    $1,100/sqft
    $5,620 Estimated rent

    Home value

    $1,932,100

    $1.78M - $2.13M

    $5,620/mo

    Zestimate® history
    Loading
    Loading...

    Owner options

    List your home for rent

    $5,620/mo

    Rent Zestimate®

    Find your next renter with Zillow Rental Manager. Plus, with online applications, you can quickly screen prospective tenants – for free.

    Learn more

    $5,620/mo

    Rent Zestimate®

    Refinance and save

    $10,106/mo

    Est. payment

    Refinancing to a lower rate could help reduce your monthly payments and save thousands over the life of the loan.

    See today's rates

    $10,106/mo

    Est. payment

    Explore your selling options

    Work with a Zillow partner agent

    Leverage their expertise and Zillow's premium Showcase listings to get your home seen by more buyers.

    Get started

    List with your own agent

    Get your home in front of millions of buyers by listing it on Zillow.

    Learn how to do it

    Sell it yourself

    Take full control of how buyers see your home on Zillow by listing For Sale by Owner (FSBO).

    List your home

    What's special

    Gas fireplaceExpansive landscaped gardenAmple space for pkgFormal dining roomNew modern chandelierOversized garageBuilt-in shelving
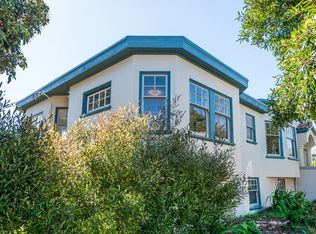
    Ideally located in Westwood Park, this storybook sun-filled fully detached home maintains its original detail w/ modern touches. The home offers sparkling hardwood floors, freshly painted interior/exterior, 2 spacious bedrooms w/ views & 1 updated bath on the main level, and a bonus bed/bath downstairs with direct access to a large patio and expansive landscaped garden offering a peaceful retreat & the opportunity to enjoy outdoor entertaining & activities. Enter the home through a formal foyer and arrive inside a spacious living room with gas fireplace flanked by built-in shelving. The adjacent formal dining room features a built-in credenza & new modern chandelier. The well-equipped chef's kitchen features a cozy b'fast nook, dining counter w/ seating for three, granite countertops, ample cabinetry, and a full suite of s/s appliances: Bertazzoni 5-burner gas range w/ hood above, oversized dual door refrigerator w/ built-in ice & water makers, Bosch dishwasher, and a built-in microwave. The kitchen provides direct access to the rear garden along w/ stairs leading down to the lower level. Add'l highlights: full-size w/d, storage galore, oversized garage w/ steel beams, ample space for pkg, and a workspace w/ built-in shelving. Close proximity to Glen Park Village, highway 101/280

    Zillow last checked:

    Listing updated:

    Listed by:

    Lisa Suzanne Vigo DRE #02111744 415-235-3209,

    Sotheby's International Realty 415-929-1500,

    Marla Moresi-Valdes DRE #01320998 415-971-2535,

    Sotheby's International Realty

    Bought with:

    Mia Bravo-Canales, DRE #01816421

    Sotheby's International Realty

    Source: SFAR,MLS#: 423751416MLS LogoOriginating MLS: San Francisco Association of REALTORS

    Facts & features

    Interior

    Bedrooms & bathrooms
    • Bedrooms: 3
    • Bathrooms: 2
    • Full bathrooms: 2
    Primary bedroom
    • Features: Closet
    • Area: 0
    • Dimensions: 0 x 0
    Bedroom 1
    • Area: 0
    • Dimensions: 0 x 0
    Bedroom 2
    • Area: 0
    • Dimensions: 0 x 0
    Bedroom 3
    • Area: 0
    • Dimensions: 0 x 0
    Bedroom 4
    • Area: 0
    • Dimensions: 0 x 0
    Primary bathroom
    • Features: Closet, Jetted Tub, Low-Flow Toilet(s), Multiple Shower Heads, Tile, Tub w/Shower Over, Window
    Bathroom
    • Features: Low-Flow Toilet(s), Multiple Shower Heads, Shower Stall(s), Tile
    Dining room
    • Features: Formal Room
    • Level: Main
    • Area: 0
    • Dimensions: 0 x 0
    Family room
    • Area: 0
    • Dimensions: 0 x 0
    Kitchen
    • Features: Breakfast Area, Granite Counters
    • Level: Main
    • Area: 0
    • Dimensions: 0 x 0
    Living room
    • Features: View
    • Level: Main
    • Area: 0
    • Dimensions: 0 x 0
    Heating
    • Central
    Appliances
    • Included: Dishwasher, Disposal, Free-Standing Gas Oven, Free-Standing Gas Range, Free-Standing Refrigerator, Gas Water Heater, Range Hood, Ice Maker, Microwave, Self Cleaning Oven, Dryer, Washer
    • Laundry: Cabinets, Ground Floor, Inside, Sink
    Features
    • Formal Entry
    • Flooring: Laminate, Tile, Wood
    • Windows: Bay Window(s), Double Pane Windows, Window Coverings
    • Number of fireplaces: 1
    • Fireplace features: Brick, Gas Log, Gas Starter, Living Room
    Interior area
    • Total structure area: 1,455
    • Total interior livable area: 1,455 sqft

    Property

    Parking
    • Total spaces: 2
    • Parking features: Driveway, Attached, Covered, Enclosed, Garage Door Opener, Garage Faces Front, Inside Entrance, Tandem, On Site (Single Family Only)
    • Has attached garage: Yes
    • Has uncovered spaces: Yes
    Features
    • Patio & porch: Uncovered Patio
    • Has spa: Yes
    • Spa features: Jetted Tub
    • Fencing: Back Yard,Chain Link,Fenced,Wood
    • Has view: Yes
    • View description: City, City Lights, Garden, Hills, San Francisco
    Lot
    • Size: 3,663 Square Feet
    • Features: Sprinklers In Front, Sprinklers In Rear, Garden, Landscaped, Landscape Front
    Details
    • Parcel number: 3138020
    • Zoning: RH1D
    • Special conditions: Standard

    Construction

    Type & style
    • Home type: SingleFamily
    • Architectural style: Arts & Crafts,Craftsman
    • Property subtype: Single Family Residence
    Materials
    • Stucco, Wood Siding
    • Foundation: Concrete
    • Roof: Composition,Shingle
    Condition
    • Updated/Remodeled
    • New construction: No
    • Year built: 1922

    Utilities & green energy

    • Sewer: Public Sewer
    • Water: Public

    Community & HOA

    Community
    • Security: Carbon Monoxide Detector(s), Double Strapped Water Heater, Smoke Detector(s)
    HOA
    • Has HOA: No
    Location
    • Region: San Francisco
    • Elevation: 0

    Financial & listing details

    • Price per square foot: $1,100/sqft
    • Tax assessed value: $1,632,000
    • Annual tax amount: $20,109
    • Date on market: 7/10/2023
    • Cumulative days on market: 15 days
    • Total actual rent: 0
    • Road surface type: Paved Sidewalk

    Price history

    DateEventPrice
    8/25/2023Sold$1,600,000+7%$1,100/sqft
    Source: SFAR #423751416 Report a problem
    7/26/2023Pending sale$1,495,000$1,027/sqft
    Source: SFAR #423751416 Report a problem
    7/10/2023Listed for sale$1,495,000$1,027/sqft
    Source: SFAR #423751416 Report a problem

    Public tax history

    YearProperty taxesTax assessment
    2025$20,109 +3%$1,632,000 +2%
    2024$19,532 +567.9%$1,600,000 +550.7%
    2023$2,924 +1.8%$245,899 +2%
    2022$2,872 -15.2%$241,078 +2%
    2021$3,386 -1%$236,352 +1%
    2020$3,421 +3.5%$233,930 +2%
    2019$3,306 +3.5%$229,344 +2%
    2018$3,195 +11.8%$224,848 +2%
    2017$2,857 +12.3%$220,440 +2%
    2016$2,545 -8.5%$216,119 +1.5%
    2015$2,780 +2.7%$212,873 +2%
    2014$2,707 $208,704 +0.5%
    2013-- $207,762 +2%
    2012-- $203,689 +2%
    2011-- $199,696 +0.8%
    2010-- $198,206 -0.2%
    2009-- $198,676 +2%
    2008-- $194,781 +2%
    2007-- $190,963 +2%
    2006-- $187,220 +2%
    2005-- $183,550 +3.9%
    2003-- $176,654 +2%
    2002-- $173,191 +2%
    2001-- $169,796 +2%
    2000-- $166,467
    Find assessor info on the county website

    Neighborhood: Westwood Park

    Nearby schools

    GreatSchools rating
    Get a cash offer in 3 minutes
    Find out how much your home could sell for in as little as 3 minutes with a no-obligation cash offer.
    Estimated market value
    $1,932,100
    Get a cash offer in 3 minutes
    Find out how much your home could sell for in as little as 3 minutes with a no-obligation cash offer.
    Estimated market value
    $1,932,100