Skip main navigation
Sold for $399,995
  • $399,995

    593 Gallagher Street SW #91, Palm Bay, FL 32908

    4beds
    2,094sqft
    Single Family Residence
    Built in 2025
    0.25 Acres Lot
    $396,000 Zestimate®
    $191/sqft
    $2,383 Estimated rent

    Home value

    $396,000

    $364,000 - $432,000

    $2,383/mo

    Zestimate® history
    Loading
    Loading...

    Owner options

    List your home for rent

    $2,383/mo

    Rent Zestimate®

    Find your next renter with Zillow Rental Manager. Plus, with online applications, you can quickly screen prospective tenants – for free.

    Learn more

    $2,383/mo

    Rent Zestimate®

    Refinance and save

    $2,631/mo

    Est. payment

    Refinancing to a lower rate could help reduce your monthly payments and save thousands over the life of the loan.

    See today's rates

    $2,631/mo

    Est. payment

    Explore your selling options

    Work with a Zillow partner agent

    Leverage their expertise and Zillow's premium Showcase listings to get your home seen by more buyers.

    Get started

    List with your own agent

    Get your home in front of millions of buyers by listing it on Zillow.

    Learn how to do it

    Sell it yourself

    Take full control of how buyers see your home on Zillow by listing For Sale by Owner (FSBO).

    List your home

    What's special

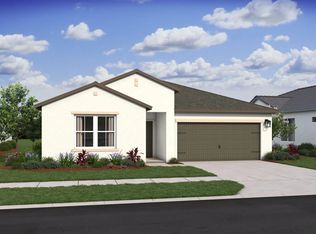
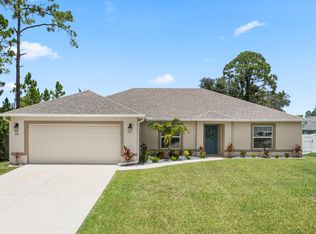
    No HOA Fees + Multigenerational Living! Discover the perfect blend of style, function, and flexibility in this beautifully crafted Passionflower II—a standout choice for those seeking space and convenience. With no HOA fees, you'll enjoy greater freedom and value from day one. Ideal for extended families or long-term guests, the home features an Extra Suite Plus complete with its own living area and bath for maximum privacy. The heart of the home is the designer-inspired kitchen, showcasing Aristokraft White cabinetry, Meridian Grey quartz countertops, matte black finishes, and a spacious island—ideal for casual dining and entertaining. The kitchen flows effortlessly into the vaulted great room and dining area, creating a light-filled and airy space where everyone feels at home. The private primary suite offers a quiet escape, featuring a large walk-in closet and spa-like bath with dual sinks. Step outside to a covered patio, perfect for relaxing mornings or winding down in the evening. Modern comforts continue with a built-in home technology suite for today's connected lifestyle. PLUS .... whole house impact glass for added safety! Available Fall 2025schedule your tour today!

    Zillow last checked:

    Listing updated:

    Listed by:

    Richard A Selikoff 201-741-7242,

    K Hovnanian Florida Realty

    Bought with:

    Jhaun D. Pryce, 3139607

    Lifestyle International Realty

    Source: BeachesMLS,MLS#: R11111330MLS LogoOriginating MLS: BeachesMLS

    Facts & features

    Interior

    Bedrooms & bathrooms
    • Bedrooms: 4
    • Bathrooms: 3
    • Full bathrooms: 3
    • Main level bathrooms: 3
    • Main level bedrooms: 4
    Primary bedroom
    • Level: Main
    • Area: 195.75
    • Dimensions: 14.5 X 13.5
    Primary bedroom
    • Level: Main
    • Area: 195.75
    • Dimensions: 14.5 X 13.5
    Bedroom 2
    • Level: Main
    • Area: 105
    • Dimensions: 10 X 10.5
    Bedroom 2
    • Level: Main
    • Area: 105
    • Dimensions: 10 X 10.5
    Bedroom 3
    • Level: Main
    • Area: 114
    • Dimensions: 11.4 X 10
    Bedroom 3
    • Level: Main
    • Area: 114
    • Dimensions: 11.4 X 10
    Dining room
    • Level: Main
    • Area: 184.54
    • Dimensions: 18.11 X 10.19
    Dining room
    • Level: Main
    • Area: 184.54
    • Dimensions: 18.11 X 10.19
    Great room
    • Level: Main
    • Area: 201.2
    • Dimensions: 18.11 X 11.11
    Great room
    • Level: Main
    • Area: 201.2
    • Dimensions: 18.11 X 11.11
    Kitchen
    • Level: Main
    • Area: 148.33
    • Dimensions: 9.1 X 16.3
    Kitchen
    • Level: Main
    • Area: 148.33
    • Dimensions: 9.1 X 16.3
    Living room
    • Description: Extra Suite Living Room
    • Level: Main
    • Area: 159.85
    • Dimensions: 13.9 X 11.5
    Living room
    • Description: Extra Suite Living Room
    • Level: Main
    • Area: 159.85
    • Dimensions: 13.9 X 11.5
    Other
    • Description: Extra Suite Plus
    • Level: Main
    • Area: 114
    • Dimensions: 11.4 X 10
    Other
    • Description: 2 Car Garage
    • Level: Main
    • Area: 383.8
    • Dimensions: 19 X 20.2
    Other
    • Description: 2 Car Garage
    • Level: Main
    • Area: 383.8
    • Dimensions: 19 X 20.2
    Other
    • Description: Extra Suite Plus
    • Level: Main
    • Area: 114
    • Dimensions: 11.4 X 10
    Heating
    • Central, Electric
    Cooling
    • Central Air
    Appliances
    • Included: Dishwasher, Electric Range, Electric Water Heater, Disposal, Microwave, Refrigerator, Water Heater
    • Laundry: Washer Hookup, Inside
    Features
    • Cathedral Ceiling(s), Dual Sinks, Entrance Foyer, Kitchen Island, Living/Dining Room, Main Level Primary, Pantry, Split Bedrooms, Vaulted Ceiling(s), Walk-In Closet(s)
    Interior area
    • Total structure area: 2,681
    • Total interior livable area: 2,094 sqft

    Property

    Parking
    • Total spaces: 2
    • Parking features: Attached, Garage, Garage Door Opener
    • Attached garage spaces: 2
    Features
    • Levels: One
    • Stories: 1
    • Patio & porch: Covered, Patio, Porch
    • Exterior features: Outdoor Living Area
    • Waterfront features: None
    Lot
    • Size: 0.25 Acres
    • Dimensions: 80 x 125
    • Features: 1/4 to 1/2 Acre Lot, < 1/4 Acre
    Details
    • Parcel number: 293625jp01509026
    • Zoning: res

    Construction

    Type & style
    • Home type: SingleFamily
    • Architectural style: Traditional
    • Property subtype: Single Family Residence
    Materials
    • Block, Stucco
    • Roof: Composition,Shingle
    Condition
    • New Construction
    • New construction: Yes
    • Year built: 2025
    Details
    • Builder model: Passionflower II
    • Builder name: K. Hovnanian Homes
    • Warranty included: Yes

    Utilities & green energy

    • Electric: 3 Phase
    • Sewer: Septic Tank
    • Water: Public
    • Utilities for property: Cable Available, Water Available

    Community & neighborhood

    Security
    • Security features: Smoke Detector(s)
    Location
    • Region: Palm Bay
    • Subdivision: PORT MALABAR UNIT 31

    Other

    Other facts
    • Listing terms: Cash,Conventional,FHA,VA Loan

    Price history

    DateEventPrice
    11/26/2025Sold$399,995$191/sqft
    Source: BeachesMLS #R11111330 Report a problem
    10/16/2025Pending sale$399,995$191/sqft
    Source: BeachesMLS #RX-11111330 Report a problem
    8/29/2025Price change$399,995-1.2%$191/sqft
    Source: BeachesMLS #RX-11111330 Report a problem
    8/12/2025Price change$404,995-2.4%$193/sqft
    Source: BeachesMLS #RX-11111330 Report a problem
    7/29/2025Listed for sale$414,995$198/sqft
    Source: BeachesMLS #RX-11111330 Report a problem

    Public tax history

    Tax history is unavailable.

    Neighborhood: 32908

    Nearby schools

    GreatSchools rating
    Get a cash offer in 3 minutes
    Find out how much your home could sell for in as little as 3 minutes with a no-obligation cash offer.
    Estimated market value
    $396,000
    Get a cash offer in 3 minutes
    Find out how much your home could sell for in as little as 3 minutes with a no-obligation cash offer.
    Estimated market value
    $396,000